
New Construction



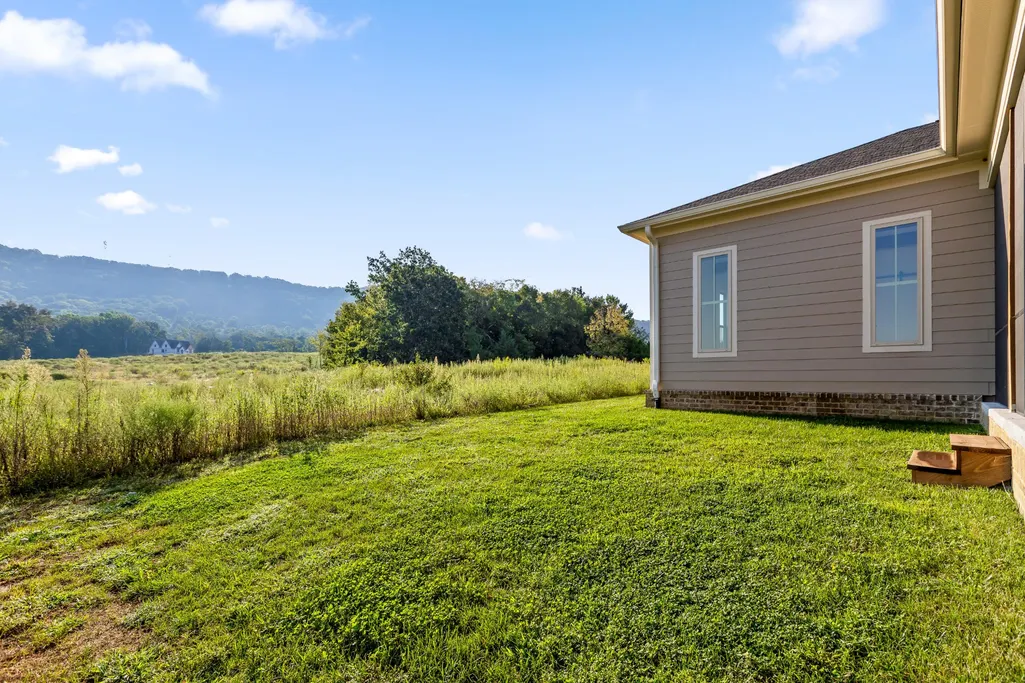
Address
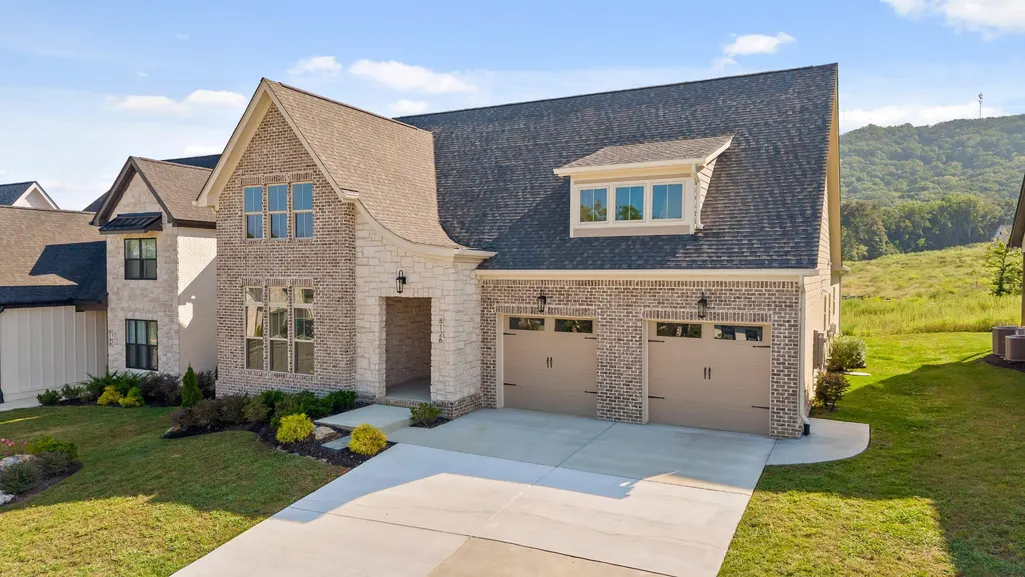
8126 Sir Oliphant Way, Ooltewah, TN
Price
$ 639,000
Property Attributes
- MLS#2884154
- TypeSingle Family
- Listing Status Active
- CountyHAMILTON
- CityOoltewah
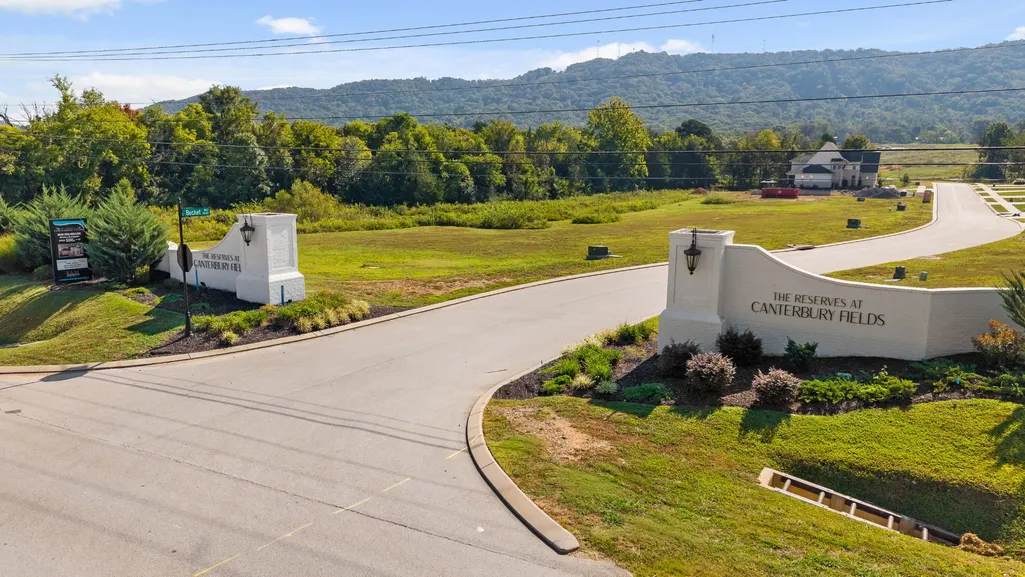
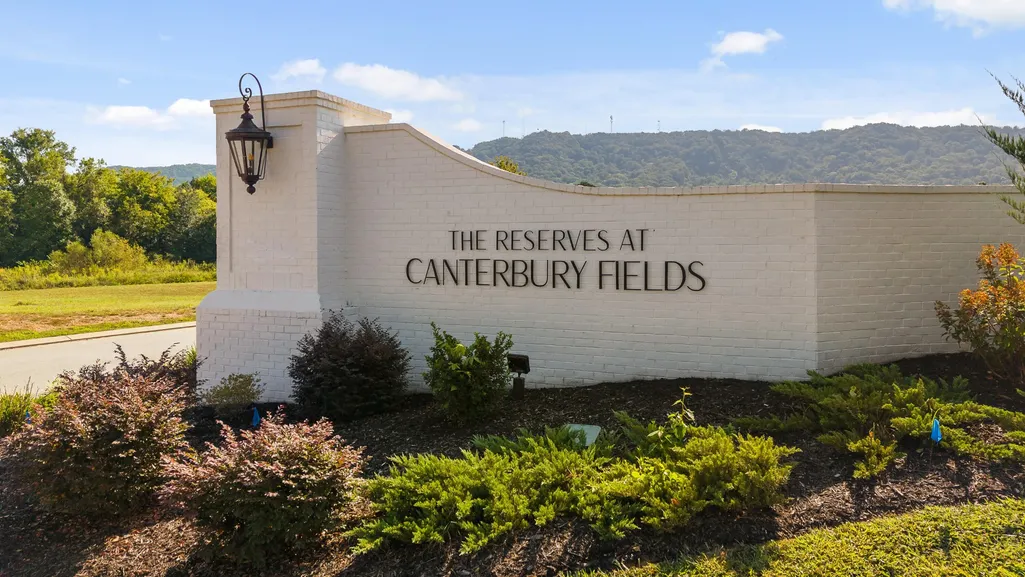
- NeighborhoodThe Reserves at Canterbury Fields
- Zip37363
- Style
- Year Built2024
- Taxes$ 280
- Price$ 639,000
- Bedrooms3
- Full Bathrooms2
- Half Bathrooms1
- Sqr Footage2296
- Lot Size0.19 Acres
Data Source:
Listing courtesy of RealTracs MLS as distributed by MLS GRID
Property Description
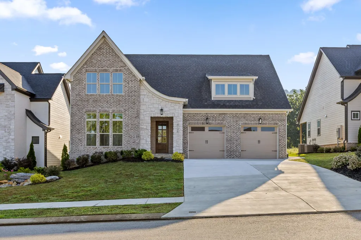
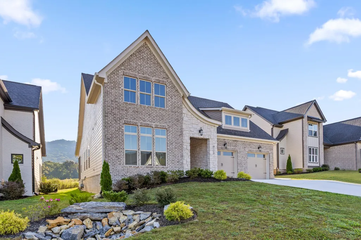
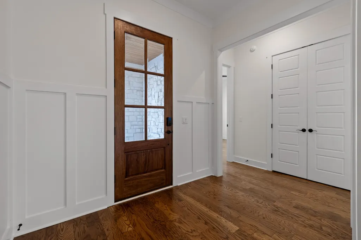
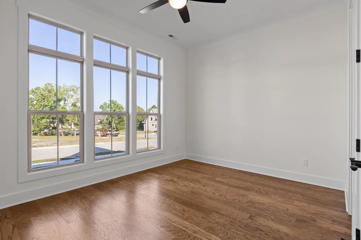
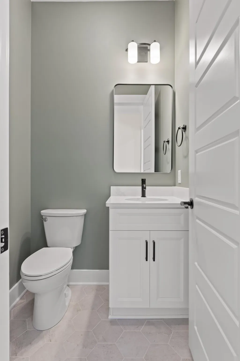
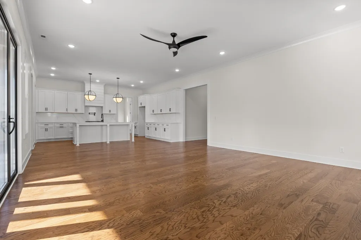
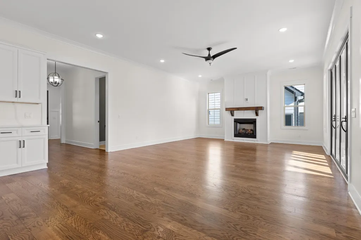
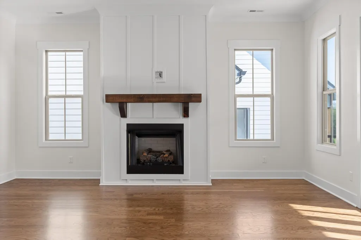
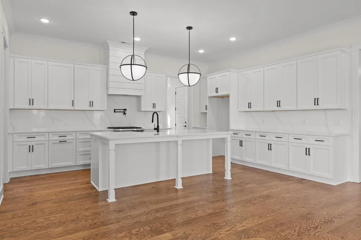
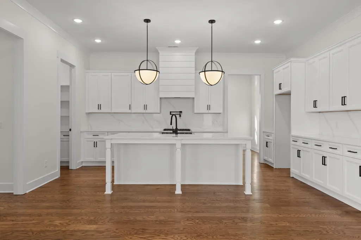
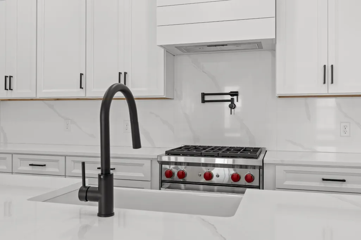
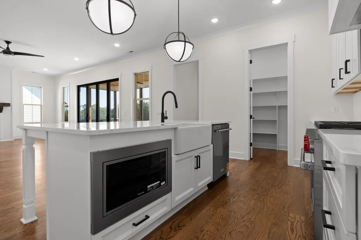
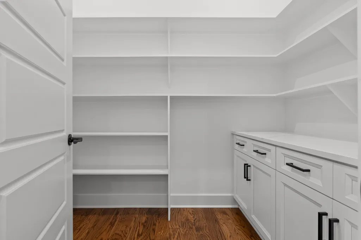
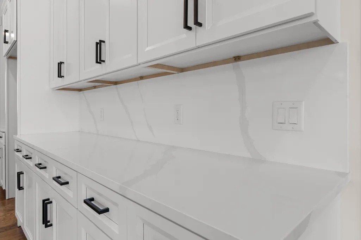
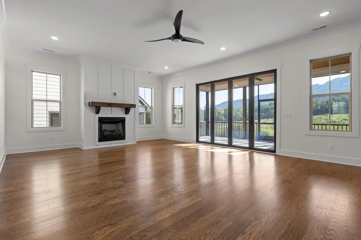
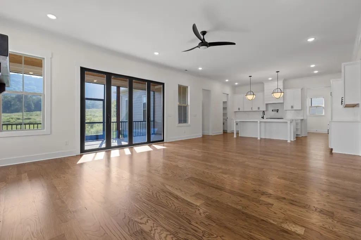
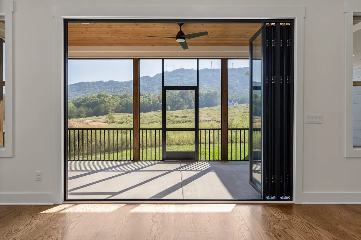
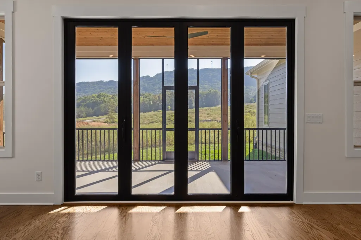
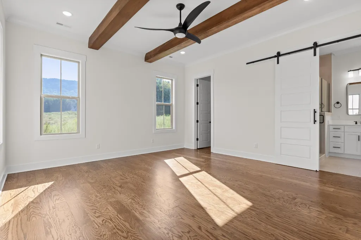
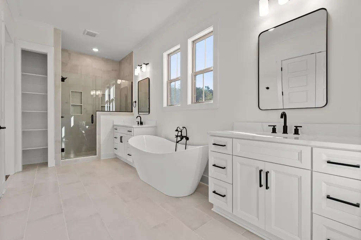
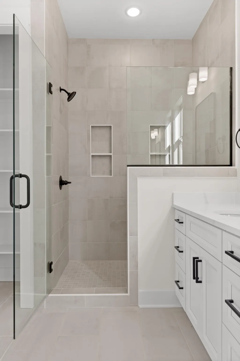
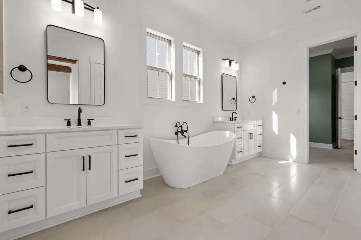
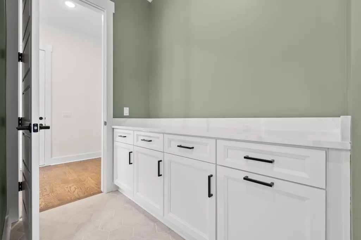
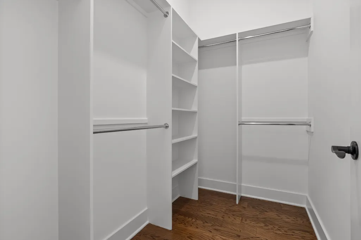
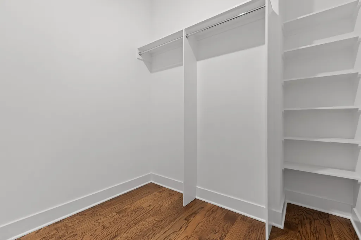
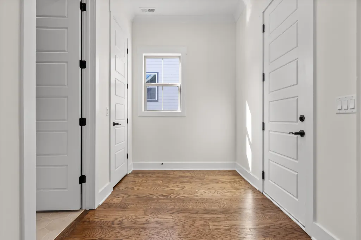
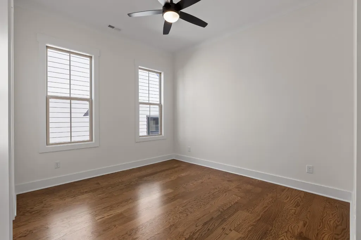
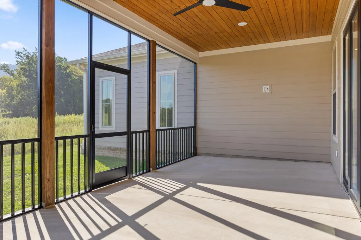
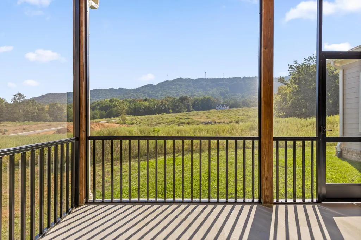
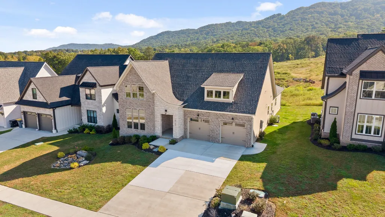
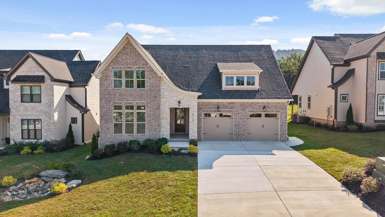
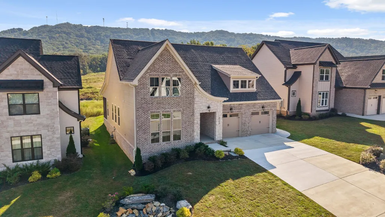
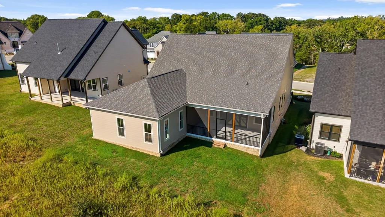
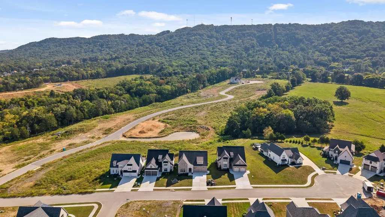
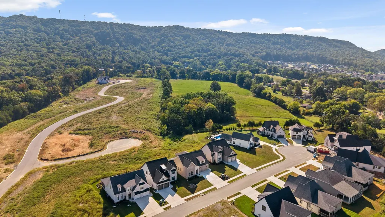
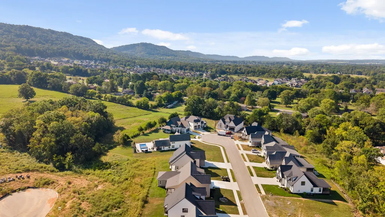
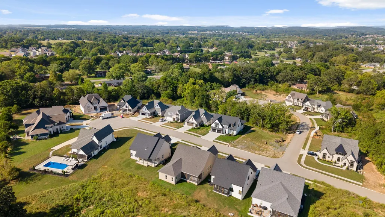
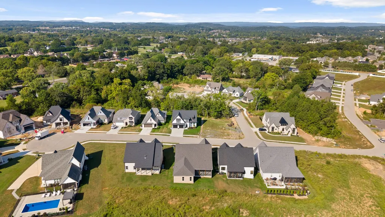
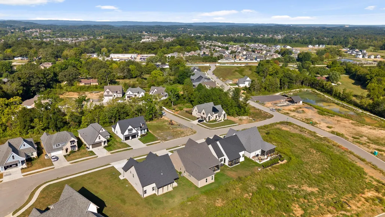
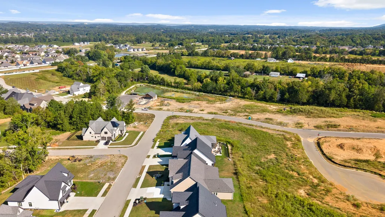
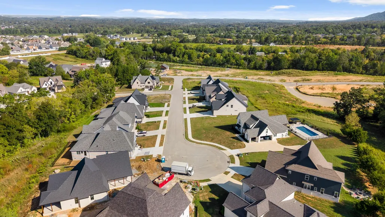
Discover the perfect blend of elegance and convenience in this European-style home located in the esteemed Reserves at Canterbury Fields in Ooltewah, Tennessee. This newly constructed, single-level residence offers 2,296 square feet of beautifully designed living space. The gourmet kitchen is a chef's paradise featuring top-of-the-line appliances, custom cabinetry, and a generous island, perfect for meal preparation and casual dining. A serene master suite offering a spacious bedroom, walk-in closet, and a luxurious ensuite bathroom with a soaking tub and separate shower. Situated in the charming town of Ooltewah, this home provides the tranquility of suburban living with the convenience of nearby urban amenities. Enjoy close proximity to shopping, dining, and recreational facilities ensuring a balanced and fulfilling lifestyle. This exceptional European-style home in the Reserves at Canterbury Fields is not just a house—it's a haven. With its sophisticated design, single-level convenience, and prime location, it offers an unparalleled living experience for those seeking elegance and comfort. Don't miss your chance to own this beautiful new construction home. Schedule your private tour today and experience the perfect blend of luxury and simplicity! Owner/Agent- Personal Interest
| Elementary School | Middle School | High School |
|---|---|---|
| Ooltewah Elementary School | Hunter Middle School | Ooltewah High School |
| Price History | |
|---|---|
| 5/14/2025 | Listed $699,900 |
| 1/13/2026 | 4$675,000 |
| 7/27/2026 | 6$639,000 |
General Features
| Living Area | 2296 |
|---|---|
| Sewer | Public Sewer |
| Heating | Central,Natural Gas |
| Cooling | Central Air,Electric |
| Utilities | Electricity Available,Natural Gas Available,Water Available |
| Possession | Close Of Escrow |
| Roof | Other |
| Appliances | Microwave,Gas Range,Dishwasher |
| HOA Fee | 2000 |
| Garage Spaces | 2 |
| Patio/Porch Features | Deck,Covered,Patio,Porch |
| Security Features | Smoke Detector(s) |
| Construction Materials | Fiber Cement,Stone |
| Year Built | 2024 |
| Stories Count | 1 |
| Topography | Level,Other |
| Levels | Three Or More |
| Property Subtype | Single Family Residence |
| Assoc Fee Paid Per | Annually |
| County | Hamilton County,TN |
| New Construction | Yes |
| Property Type | Residential |
| Association Amenities | Sidewalks |
| Attached Garage | Yes |
| Energy Efficient | Windows |
| Subdivision Name | The Reserves at Canterbury Fields |
| Garage Y/N | Yes |
| Full Baths | 2 |
| Status | Active |
| Buyer Financing | Other,Conventional,FHA,VA |
| Directions | From I-75 S Take Exit 11 For Ooltewah. Turn Left onto Lee Highway. Turn Right onto Mountain View Road. Continue around the Traffic Circle to the second exit onto Ooltewah Georgetown Road. In approxim |
| High School | Ooltewah High School |
| City | Ooltewah |
| Senior Community Y/N | No |
| Lot Size Units | Acres |
| Elementary School | Ooltewah Elementary School |
| Property Attached Y/N | No |
| Year Built Details | New |
| Tax Annual Amount | 280 |
| Middle/Junior High School | Hunter Middle School |
| Building Area Units | Square Feet |
| Living Area Units | Square Feet |
| Standard Status | Active |
| Tax Lot | 33 |
Interior Features
| Interior Amenities | Entrance Foyer,High Ceilings,Open Floorplan,Walk-In Closet(s) |
|---|---|
| Flooring | Carpet,Tile,Other |
| Total Fireplaces | 1 |
| Air Conditioning Y/N | Yes |
| Heating Y/N | Yes |
| Fireplace Y/N | Yes |
| Half Baths | 1 |
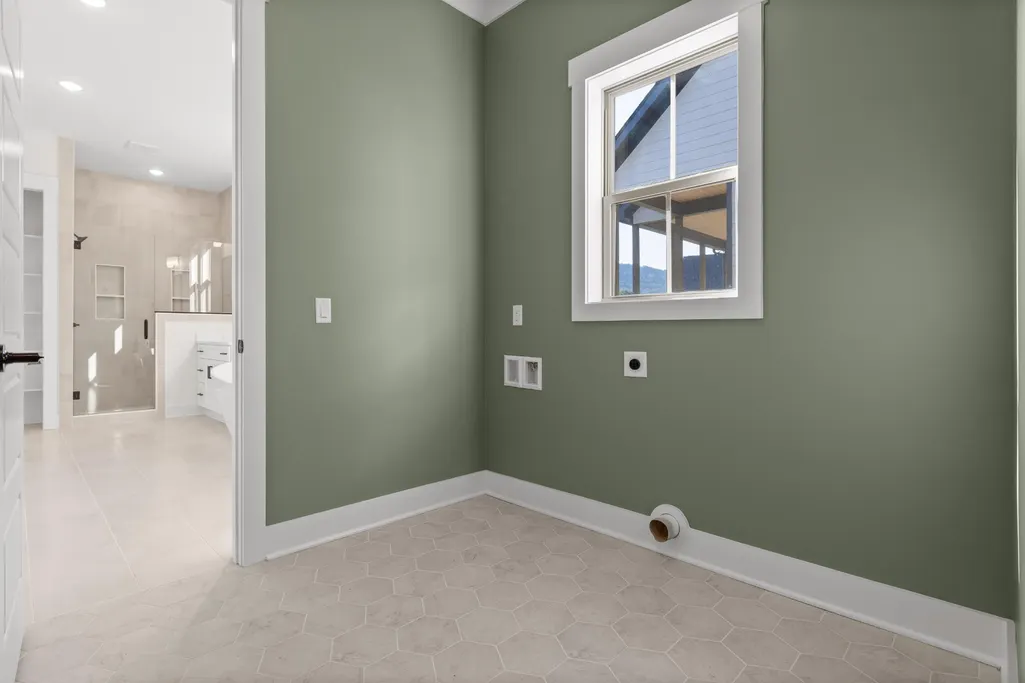
| Laundry Features | Electric Dryer Hookup,Gas Dryer Hookup,Washer Hookup |
| Total Bedrooms | 3 |
| Main Level Bedrooms | 3 |
| Below Grade Finished Area Unit Type | Square Feet |
| LivingAreaSource | Builder |
| Below Grade Finished Area Source | Builder |
| Above Grade Finished Area Source | Builder |
| Above Grade Finished Area Unit Type | Square Feet |
| Total Baths | 3 |
Exterior Features
| Parking Features | Garage Door Opener,Garage Faces Front |
|---|---|
| Lot Features | Level,Other |
| Water Source | Public |
| Total Parking | 2 |
| Lot Size Area | 0.19 |
| Building Area Total | 2296 |
| Lot Dimensions | 60X140 |
| Lot Size Acres | 0.19 |
| Lot Size Source | Agent Calculated |
| Waterfront Y/N | No |
| Covered Spaces | 2 |
Amenities
- Foreclosure
- Views
- Short Sale
- New Construction
- Adult 55+
- Lease To Own
- No HOA Fees
- Furnished
- Primary On Main
- Air Conditioning
- Seller Finance
- Green
- Fixer Upper
- Horse
- Golf
- Fireplace
- Deck
- Garage
- Basement
- Pool
Property vs Single Family Average in 37363
Price
Taxes
Year Built
Visits

 The data relating to real estate for sale on this web site comes in part from the Internet Data Exchange Program of RealTracs Solutions as distributed by MLS Grid. Real estate listings held by brokerage firms other than Red Realty | Murfreesboro TN are marked with the Internet Data Exchange Program logo or thumbnail logo and detailed information about them includes the name of the listing brokers.
 Emerald Coast Association of REALTORS®, Inc. All information deemed reliable but not guaranteed. All properties are subject to prior sale, change or withdrawal. Neither listing broker(s) or information provider(s) shall be responsible for any typographical errors, misinformation, misprints and shall be held totally harmless. Listing(s) information is provided for consumer's personal, non-commercial use and may not be used for any purpose other than to identify prospective properties consumers
