
Price Reduction











Address
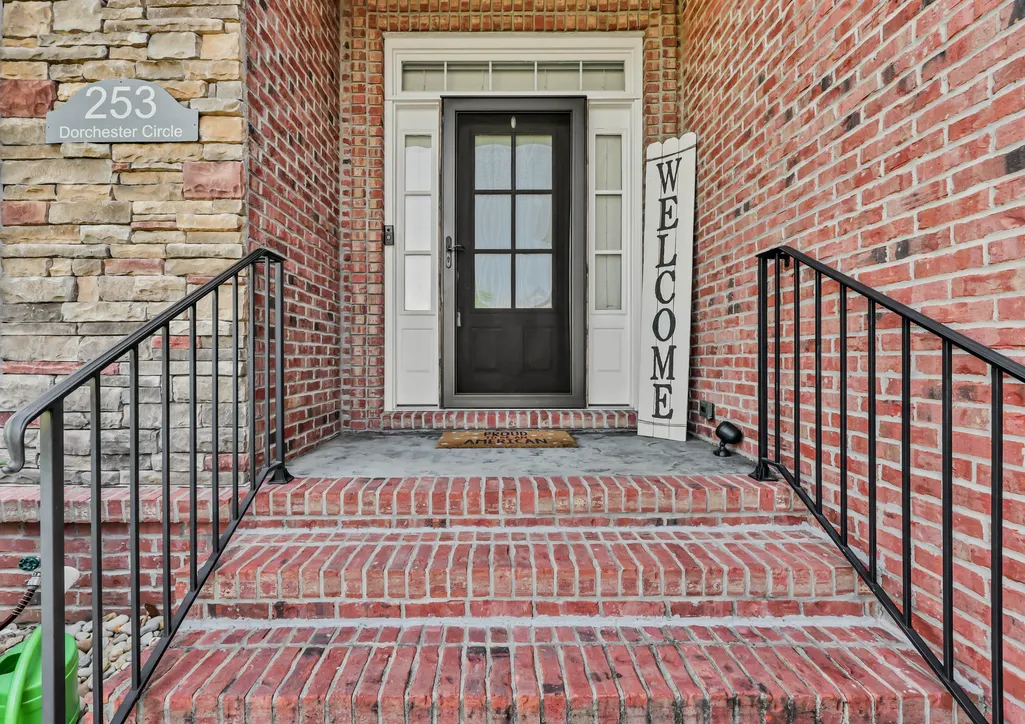
253 Dorchester Cir, Clarksville, TN
Price
$ 459,000
Property Attributes
- MLS#3181625
- TypeSingle Family
- Listing Status Active
- CountyMONTGOMERY
- CityClarksville
- NeighborhoodVillage Terrace
- Zip37043
- StyleRanch
- Year Built2013
- Taxes$ 3306
- Price$ 459,000
- Bedrooms3
- Full Bathrooms2
- Half Bathrooms0
- Sqr Footage2678
- Lot Size0.18 Acres
Data Source:
Listing courtesy of RealTracs MLS as distributed by MLS GRID
Property Description
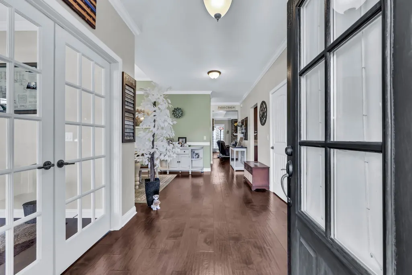
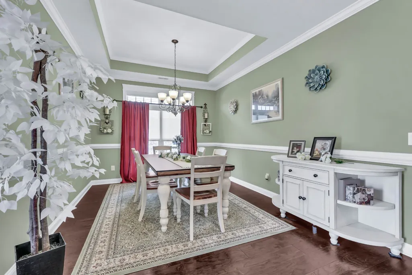
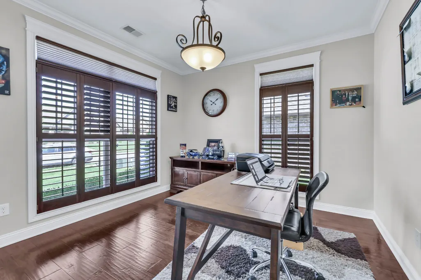
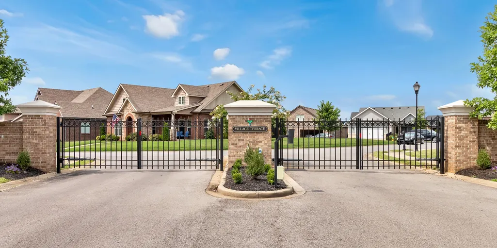
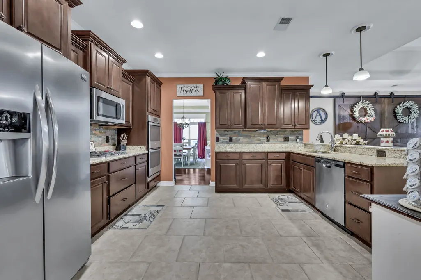
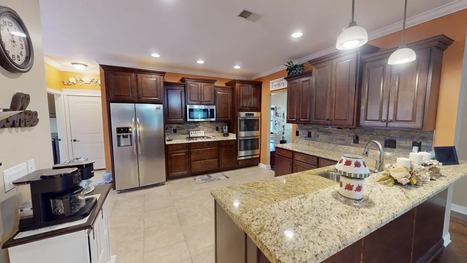
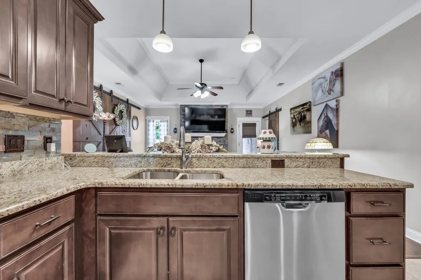
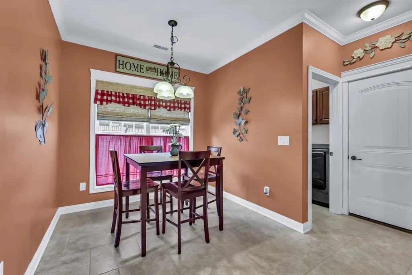
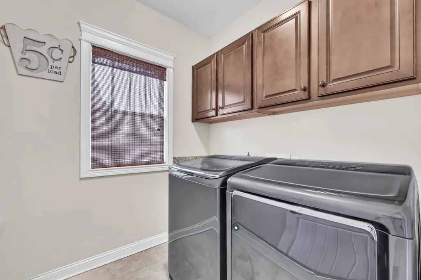
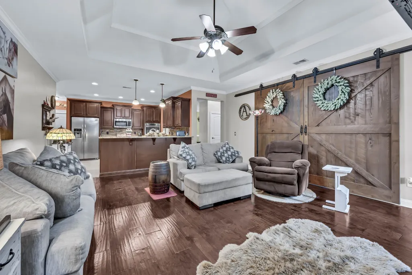
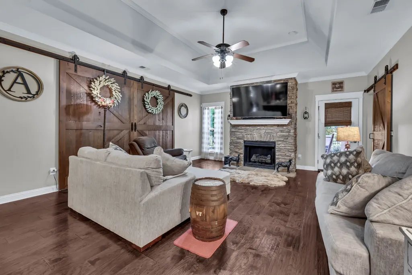
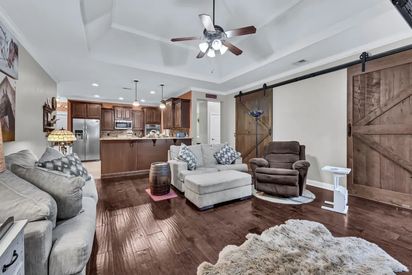
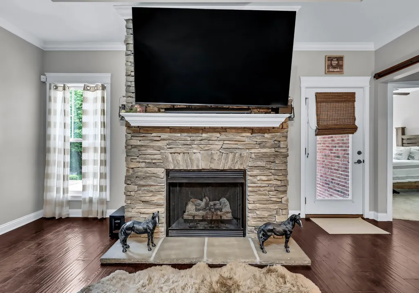
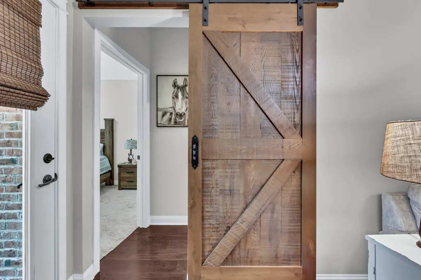
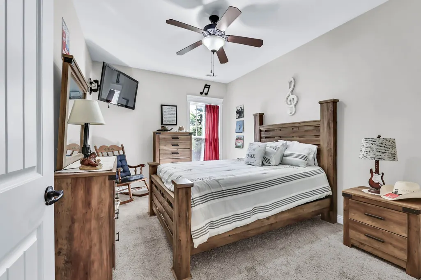
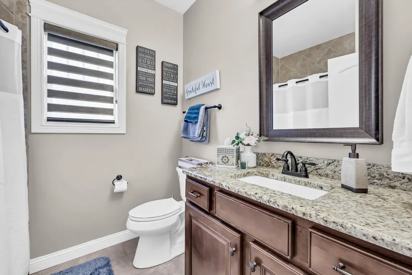
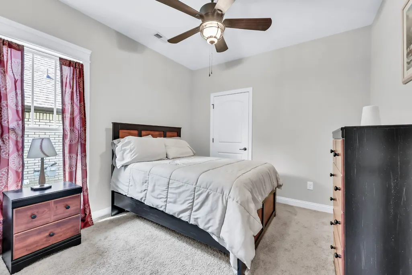
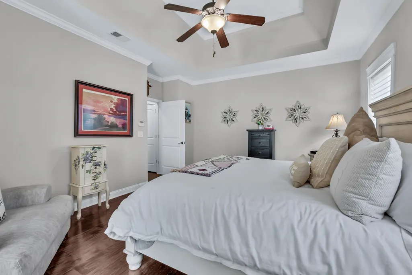
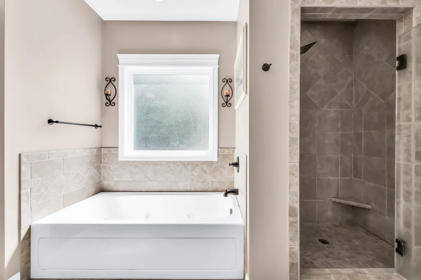
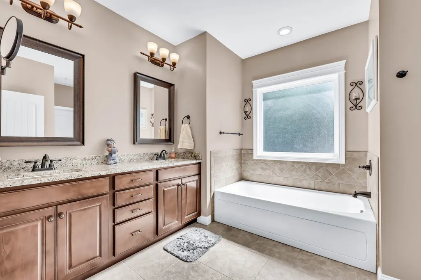
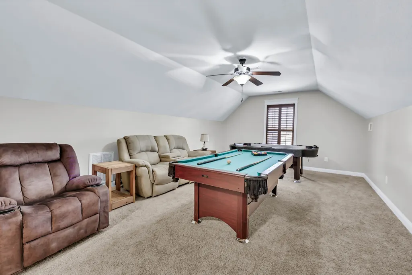
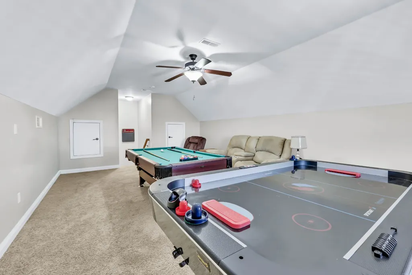
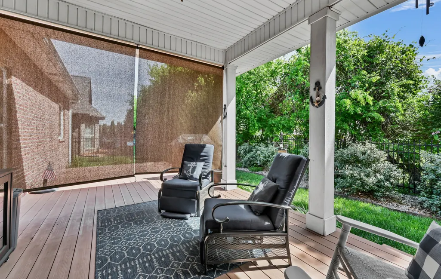
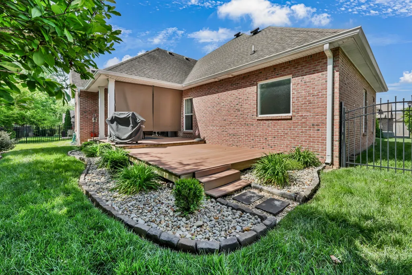
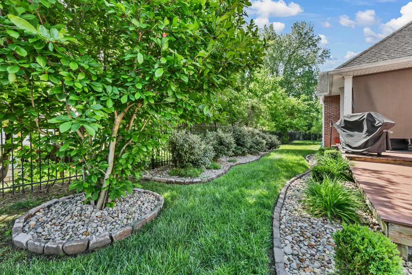
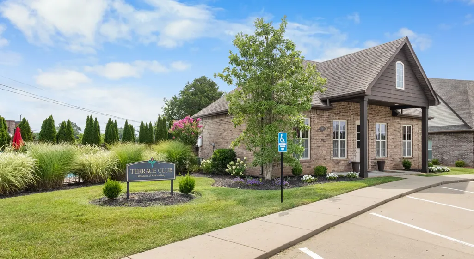
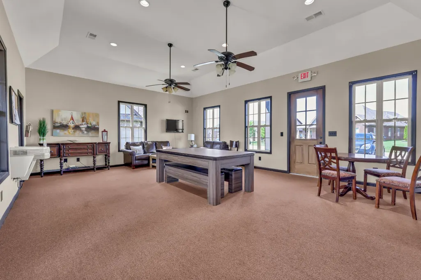
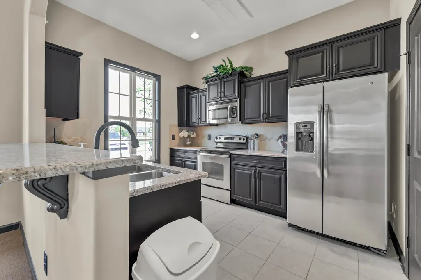
Experience luxury living in this beautifully maintained all-brick home accented with natural stone, nestled within a sought-after gated community. Just two doors from the clubhouse and resort-style pool, this exceptional residence offers the perfect blend of comfort, style, security, and convenience. Step inside to discover rich hardwood flooring, plantation shutters, elegant French doors, and an open-concept design ideal for both everyday living and entertaining. The spacious family room is anchored by a stunning floor-to-ceiling stone fireplace, creating a warm and inviting gathering space. The chef-inspired kitchen features granite countertops, a stone backsplash, double ovens, stainless steel appliances, abundant cabinetry, and generous workspace for meal preparation and entertaining. Wide hallways provide comfort and accessibility, while the large walk-in laundry room and custom barn-door accents add both functionality and charm. The spacious owner’s suite serves as a private retreat with a massive walk-in closet featuring custom built-in shelving and a spa-like bath complete with a soaking tub, tiled walk-in shower, and dual vanities. This home is loaded with upgrades, including a professionally monitored whole-home wireless alarm system for added peace of mind. Outside, enjoy attractive landscaping and easy access to the community’s outstanding amenities, all within a secure gated setting. Convenience is unmatched, with Super Walmart, Publix, Kroger, and Food Lion all located within approximately three miles, making shopping and daily errands quick and easy. From its premium location and thoughtful upgrades to its beautiful finishes and exceptional community amenities, this home offers a lifestyle that is both elegant and practical. Don’t miss the opportunity to make this remarkable property your next home.
| Elementary School | Middle School | High School |
|---|---|---|
| East Montgomery Elementary | Richview Middle | Clarksville High |
| Price History | |
|---|---|
| 4/23/2026 | Listed $499,900 |
| 5/28/2026 | 3$489,000 |
| 6/18/2026 | 5$469,000 |
| 9/1/2026 | 2$464,000 |
| 9/7/2026 | 2$459,000 |
General Features
| Living Area | 2678 |
|---|---|
| Sewer | Public Sewer |
| Heating | Central,Natural Gas |
| Cooling | Central Air,Electric |
| Utilities | Electricity Available,Natural Gas Available,Water Available |
| Possession | Negotiable |
| Roof | Shingle |
| Appliances | Oven,Electric Range,Dishwasher,Disposal,Dryer,Ice Maker,Microwave,Refrigerator |
| HOA Fee | 235 |
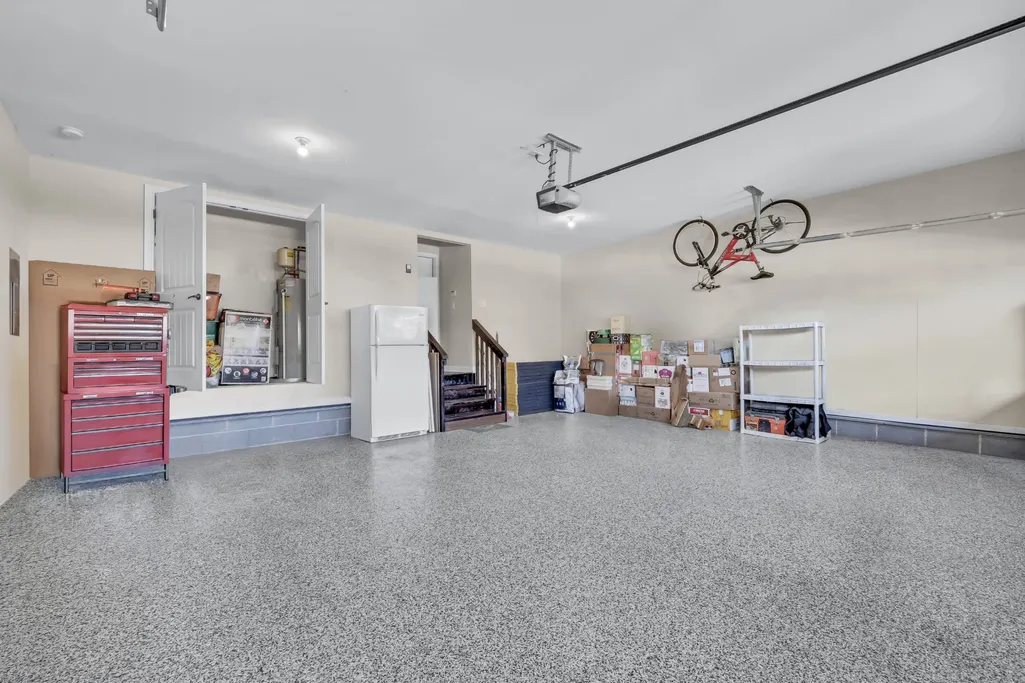
| Garage Spaces | 2 |
| Association Fee Includes | Maintenance Grounds,Recreation Facilities,Trash |
| Patio/Porch Features | Deck,Covered,Porch |
| Architectural Style | Ranch |
| Construction Materials | Brick,Stone |
| Year Built | 2013 |
| Stories Count | 2 |
| Levels | Two |
| Property Subtype | Single Family Residence |
| Assoc Fee Paid Per | Monthly |
| County | Montgomery County,TN |
| New Construction | No |
| Property Type | Residential |
| Association Amenities | Clubhouse,Gated,Pool,Sidewalks |
| Attached Garage | Yes |
| Subdivision Name | Village Terrace |
| Garage Y/N | Yes |
| Full Baths | 2 |
| Status | Active |
| Buyer Financing | Conventional,FHA,Other,VA |
| Directions | Take Exit 11,towards Clarksville on MLK Jr. Pkwy,left onto Old Farmers Rd.,go about 3 miles,turns into Excell Rd when you cross over Madison St. turn right into the subdivision. Take the 1st left,ho |
| High School | Clarksville High |
| City | Clarksville |
| Senior Community Y/N | No |
| Open Parking Spaces | 2 |
| Lot Size Units | Acres |
| Elementary School | East Montgomery Elementary |
| Property Attached Y/N | No |
| Year Built Details | Existing |
| Tax Annual Amount | 3306 |
| Middle/Junior High School | Richview Middle |
| Building Area Units | Square Feet |
| Living Area Units | Square Feet |
| Standard Status | Active |
| Virtual Tour | https://my.matterport.com/show/?m=Sb7KJ8B64bb&mls=1 |
Interior Features
| Interior Amenities | Ceiling Fan(s),Entrance Foyer,Extra Closets,Open Floorplan,Pantry,Walk-In Closet(s) |
|---|---|
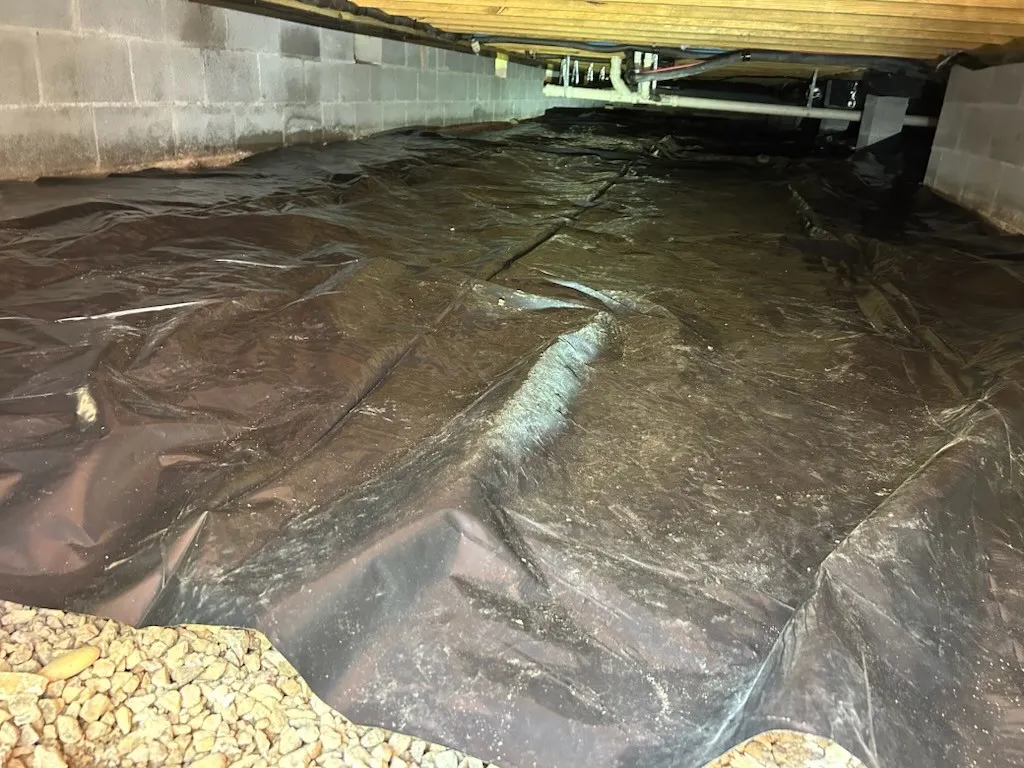
| Basement | Crawl Space |
| Flooring | Carpet,Wood,Tile |
| Total Fireplaces | 1 |
| Air Conditioning Y/N | Yes |
| Heating Y/N | Yes |
| Fireplace Y/N | Yes |
| Above Grade Finished Area | 2678 |
| Laundry Features | Electric Dryer Hookup,Washer Hookup |
| Total Bedrooms | 3 |
| Main Level Bedrooms | 3 |
| Below Grade Finished Area Unit Type | Square Feet |
| LivingAreaSource | Owner |
| Below Grade Finished Area Source | Owner |
| Above Grade Finished Area Source | Owner |
| Above Grade Finished Area Unit Type | Square Feet |
| Total Baths | 2 |
Exterior Features
| Fencing | Back Yard |
|---|---|
| Parking Features | Garage Door Opener,Garage Faces Front,Concrete,Driveway |
| Water Source | Public |
| Total Parking | 4 |
| Lot Size Area | 0.18 |
| Building Area Total | 2678 |
| Lot Size Acres | 0.18 |
| Lot Size Source | Assessor |
| Waterfront Y/N | No |
| Covered Spaces | 2 |
| Other Equipment | Irrigation System |
Amenities
- Foreclosure
- Views
- Short Sale
- New Construction
- Adult 55+
- Lease To Own
- No HOA Fees
- Furnished
- Primary On Main
- Air Conditioning
- Seller Finance
- Green
- Fixer Upper
- Horse
- Golf
- Fireplace
- Deck
- Garage
- Basement
- Pool
Property vs Single Family Average in 37043
Price
Taxes
Year Built
Visits

 The data relating to real estate for sale on this web site comes in part from the Internet Data Exchange Program of RealTracs Solutions as distributed by MLS Grid. Real estate listings held by brokerage firms other than Red Realty | Murfreesboro TN are marked with the Internet Data Exchange Program logo or thumbnail logo and detailed information about them includes the name of the listing brokers.
 Emerald Coast Association of REALTORS®, Inc. All information deemed reliable but not guaranteed. All properties are subject to prior sale, change or withdrawal. Neither listing broker(s) or information provider(s) shall be responsible for any typographical errors, misinformation, misprints and shall be held totally harmless. Listing(s) information is provided for consumer's personal, non-commercial use and may not be used for any purpose other than to identify prospective properties consumers
