
Price Reduction

Address
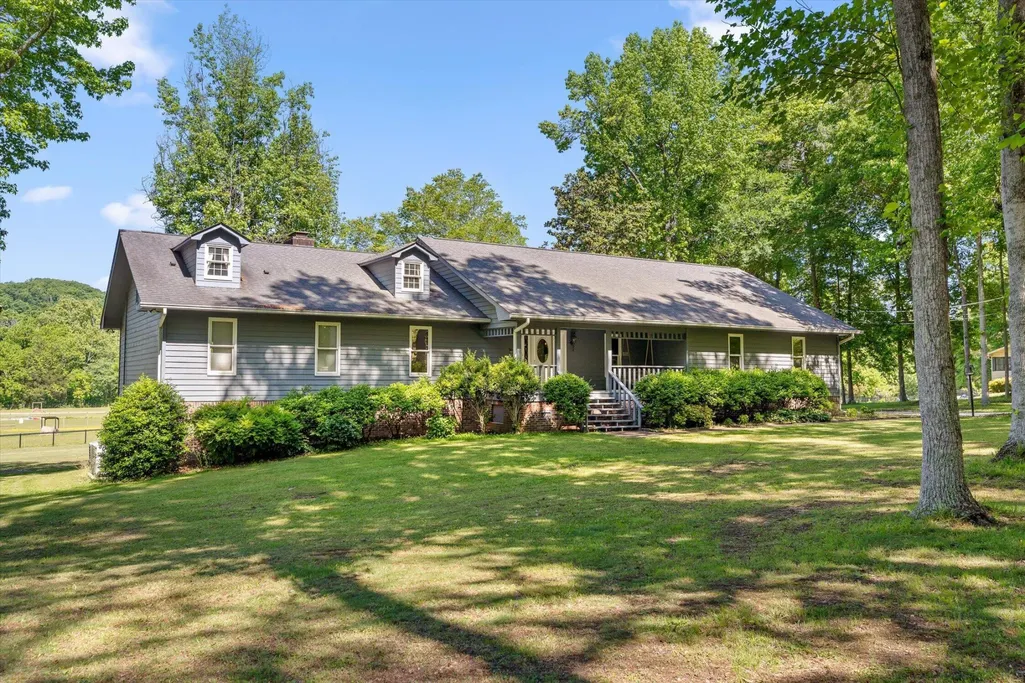
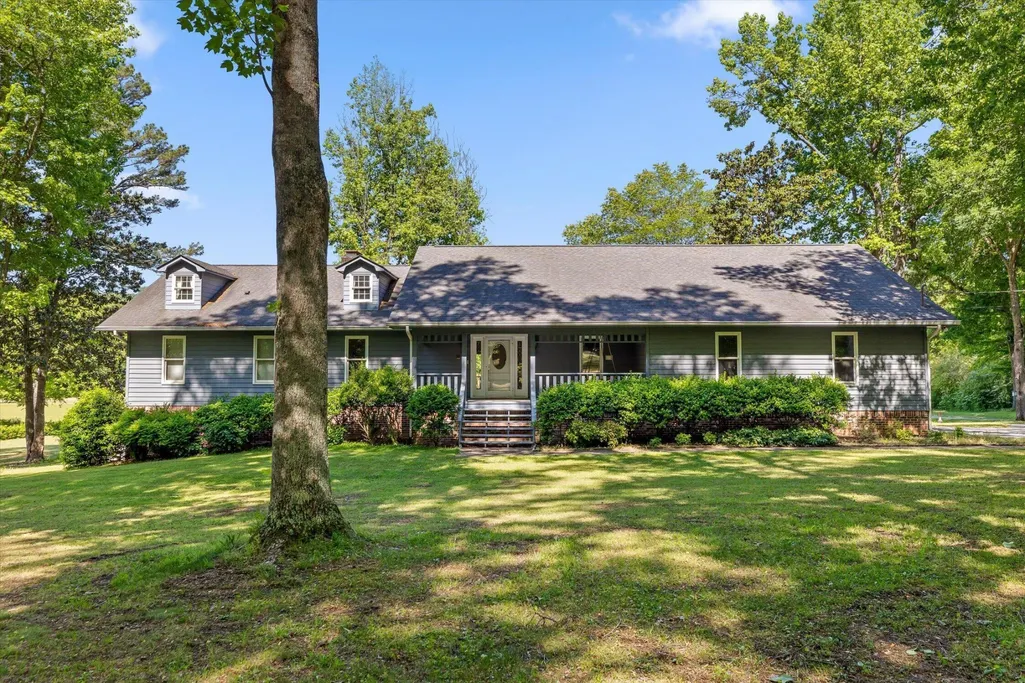
7117 White Oak Valley Road, Mc Donald, TN
Price
$ 1,150,000
Property Attributes
- MLS#3211356
- TypeSingle Family
- Listing Status Active
- CountyHAMILTON
- CityMc Donald
- NeighborhoodPenley
- Zip37353
- StyleRanch
- Year Built1982
- Taxes$ 2004
- Price$ 1,150,000
- Bedrooms3
- Full Bathrooms3
- Half Bathrooms0
- Sqr Footage4086
- Lot Size12.53 Acres
Data Source:
Listing courtesy of RealTracs MLS as distributed by MLS GRID
Property Description
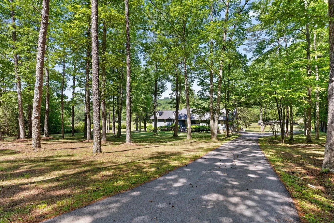
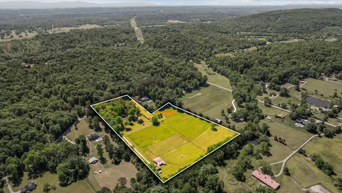
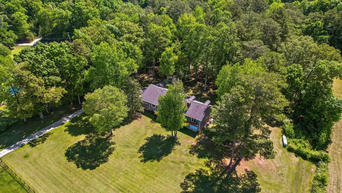
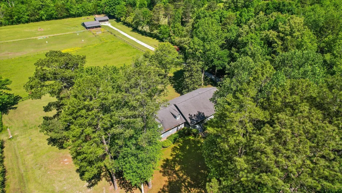
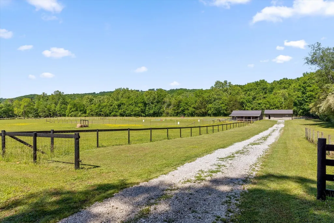
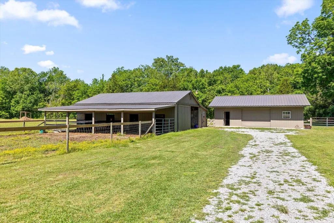
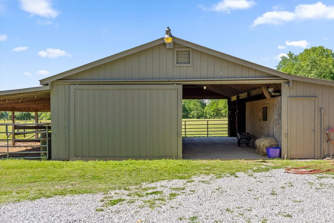
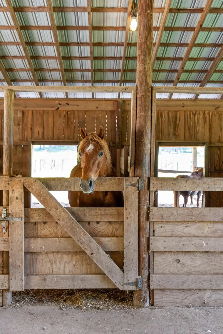
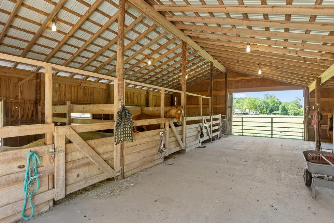
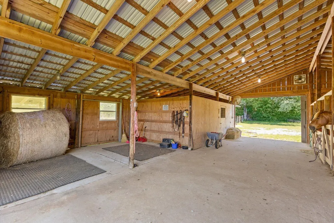
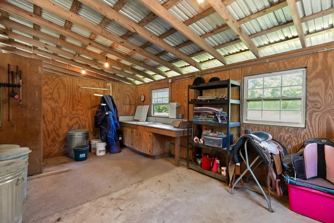
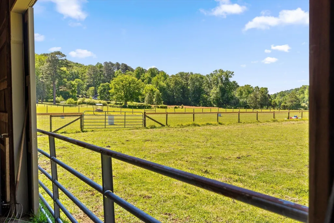
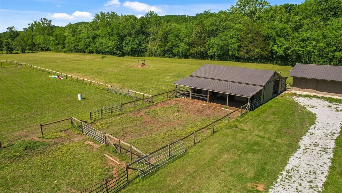
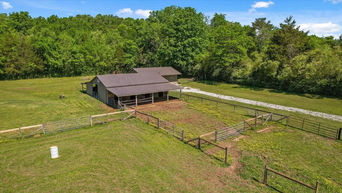
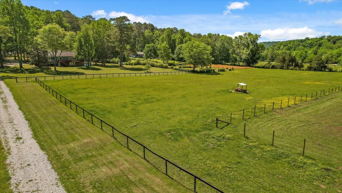
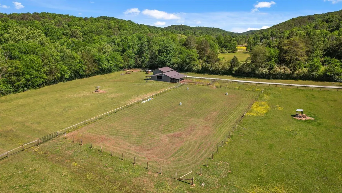
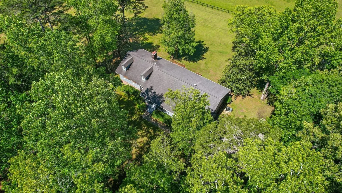
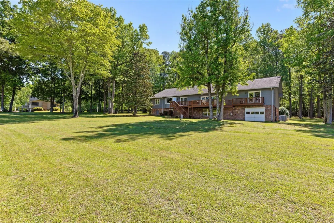
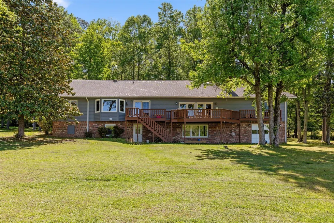
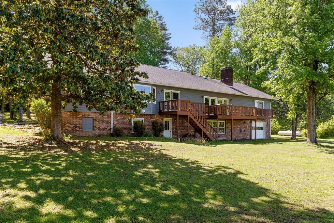
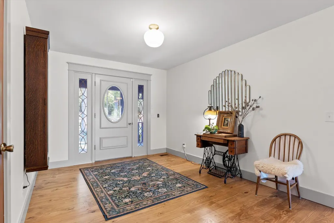
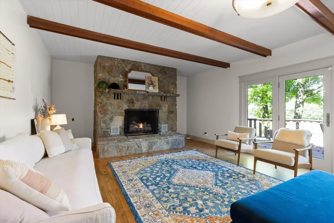
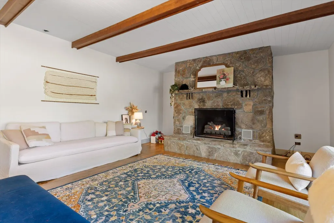
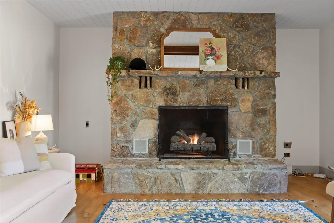
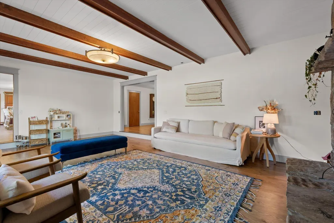
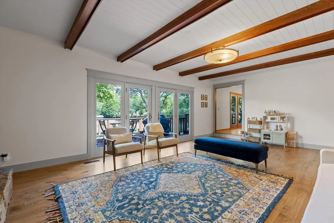
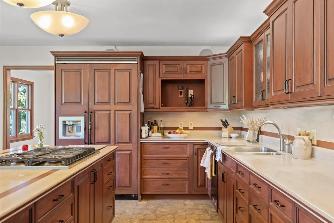
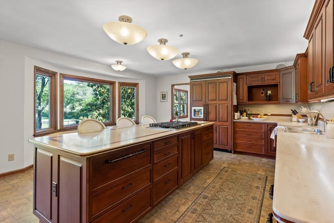
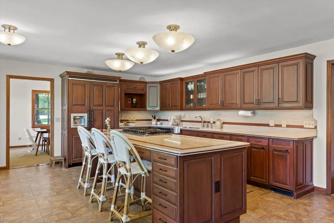
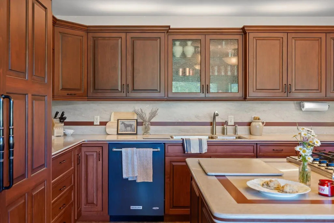
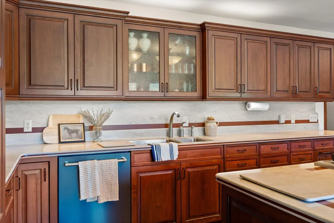
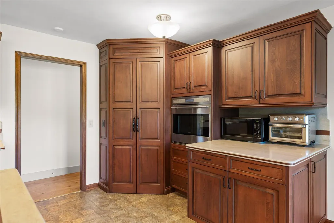
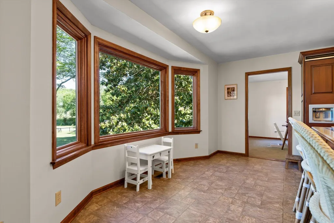
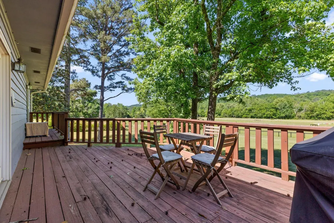
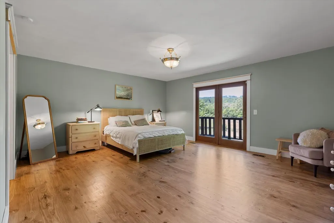
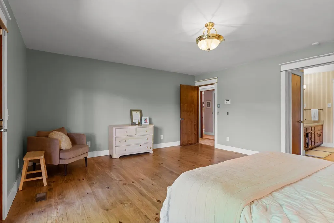
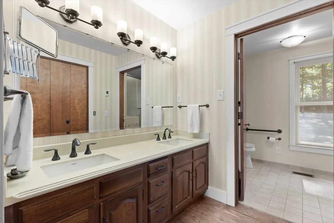
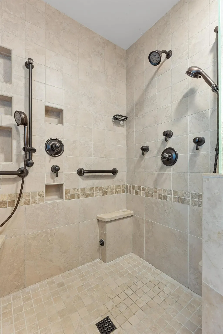
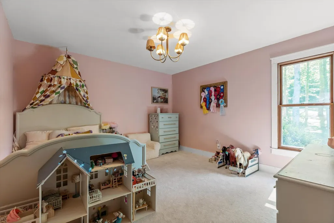
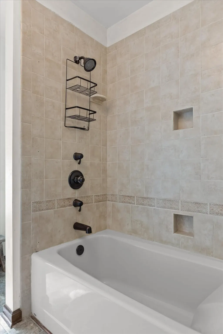
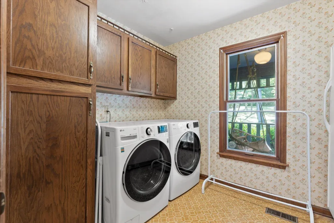
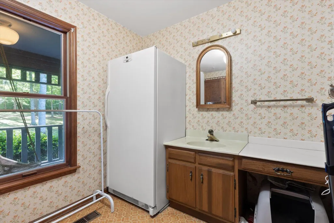
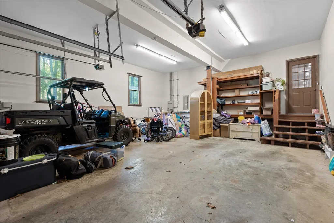
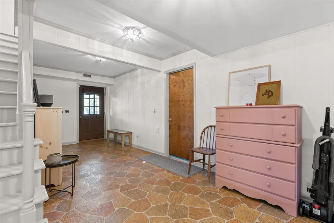
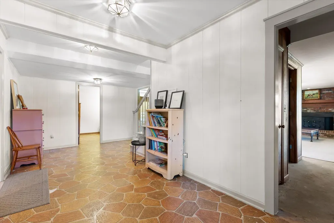
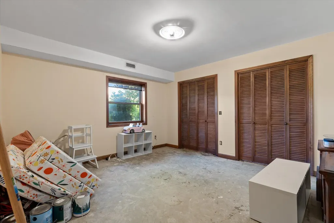
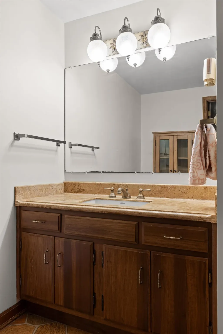
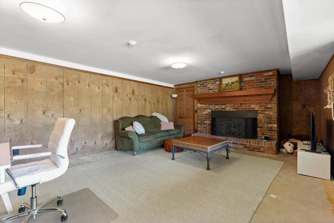
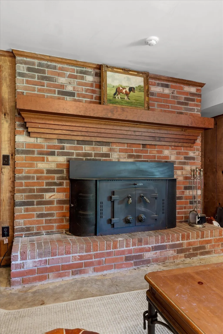
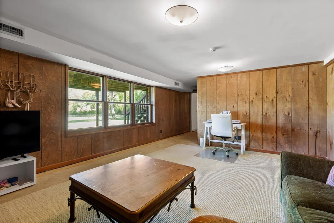
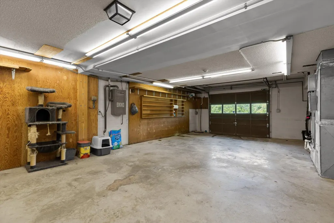
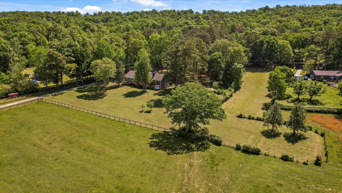
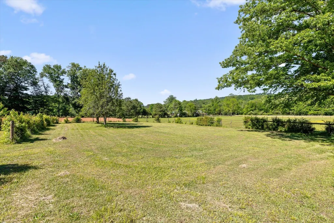
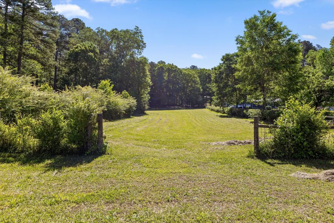
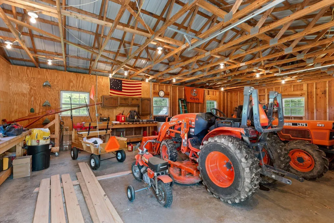
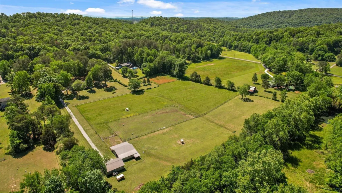
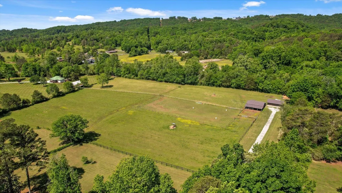
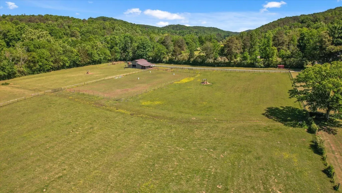
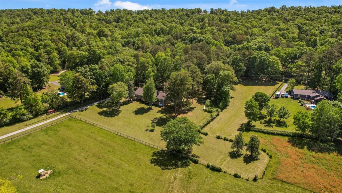
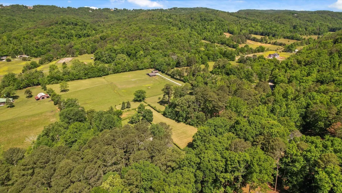
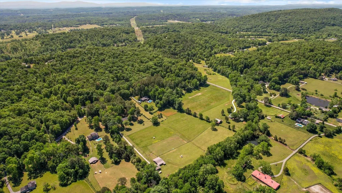
Welcome to your private pastoral retreat. Situated on 12.53 level acres, this 4,086 sq. ft. home offers the rare combination of expansive farm life and refined living--all while staying within a 30-minute drive of Downtown Chattanooga. This isn't just a house; it's a footprint designed for comfort and hobbies alike. The floor plan boasts two massive living areas, each anchored by its own cozy fireplace--perfect for family gatherings. Featuring 3 spacious bedrooms and 3 full bathrooms, there is plenty of room for family and guests to feel right at home. Step out onto the expansive back deck to survey your kingdom. It's the ultimate spot for morning coffee or sunset watching over your rolling green pastures. The main level features a spacious two-car garage, The basement includes a large workshop and an additional garage with direct backyard access--ideal for lawn equipment. If you have horses, ATVs and others toys, OR need a place for a home gym, this property was built for you. This property includes a large, functional barn equipped with four horse stables, ready for your equestrian companions. In addition to the barn, a massive storage building stands ready for farm equipment, a car collection, or a high-end hobby shop. While much of Tennessee offers ''character,'' this acreage is primarily level, making it exceptionally usable for farming, riding, or future expansion. Enjoy the peace and quiet of McDonald, TN, with the convenience of Ooltewah's shopping and Chattanooga's vibrant downtown. If you are searching for acreage in the Ooltewah area, then be sure to schedule your tour of 7117 White Oak Valley Road today and experience it for yourself!
| Elementary School | Middle School | High School |
|---|---|---|
| Ooltewah Elementary School | Hunter Middle School | Ooltewah High School |
| Price History | |
|---|---|
| 5/14/2026 | Listed $1,195,000 |
| 6/12/2026 | 4$1,150,000 |
| 7/10/2026 | 7$1,075,000 |
| 9/21/2026 | 5$1,025,000 |
General Features
| Living Area | 4086 |
|---|---|
| Sewer | Septic Tank |
| Heating | Central,Electric |
| Cooling | Central Air,Electric |
| Utilities | Electricity Available,Water Available |
| Possession | Close Of Escrow |
| Roof | Other |
| Appliances | Refrigerator,Oven,Cooktop,Disposal,Dishwasher |
| Garage Spaces | 2 |
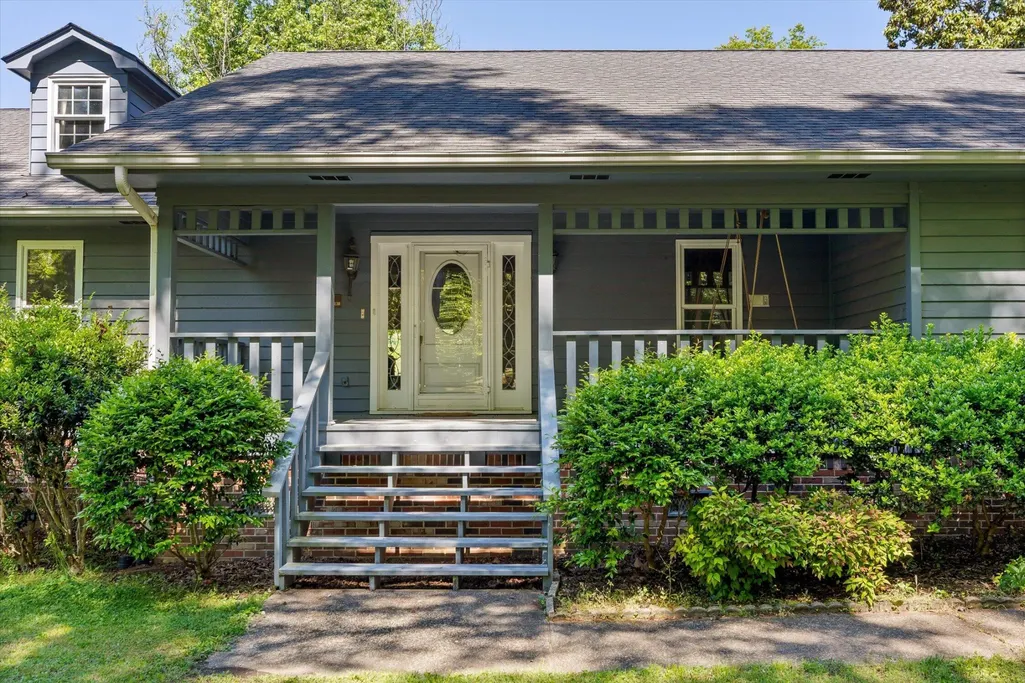
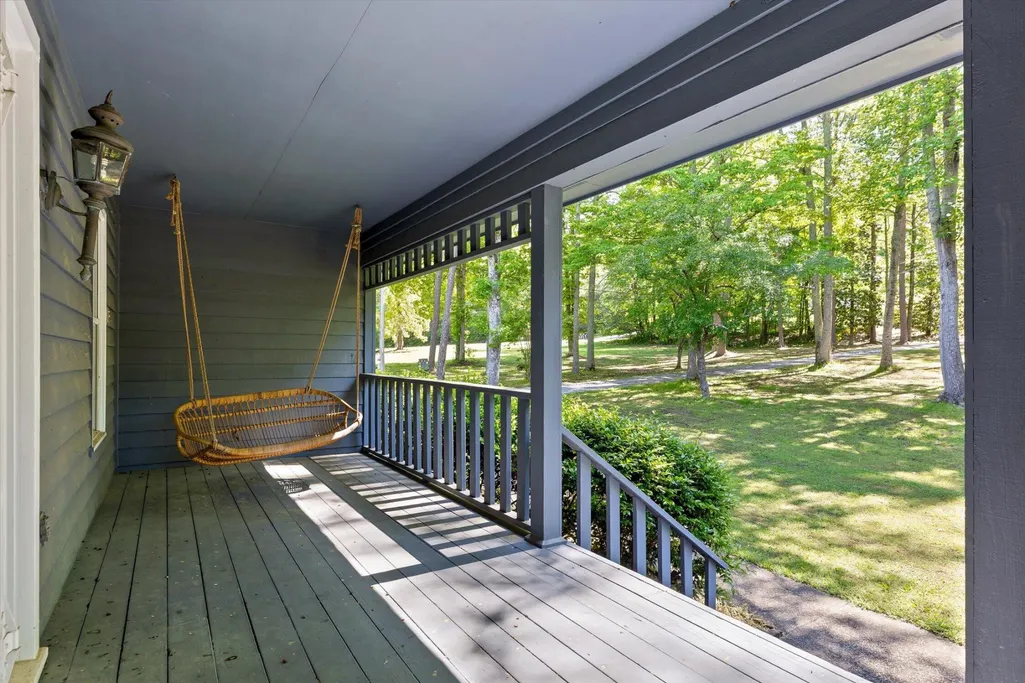
| Patio/Porch Features | Deck,Porch |
| Architectural Style | Ranch |
| Construction Materials | Wood Siding |
| Year Built | 1982 |
| Stories Count | 2 |
| Topography | Level,Other |
| Levels | Three Or More |
| County | Hamilton County,TN |
| New Construction | No |
| Property Type | Residential |
| Attached Garage | Yes |
| Energy Efficient | Windows |
| Subdivision Name | Penley |
| Garage Y/N | Yes |
| Full Baths | 3 |
| Status | Active |
| Buyer Financing | Other,Conventional |
| Directions | I-75 to Exit 11 (Ooltewah) - Go towards US-64 - Turn Left onto White Oak Valley Circle - Slight Right onto White Oak Valley Rd. Home is on the left,Sign in yard. |
| High School | Ooltewah High School |
| City | Mc Donald |
| Senior Community Y/N | No |
| Lot Size Units | Acres |
| Elementary School | Ooltewah Elementary School |
| Year Built Details | Existing |
| Tax Annual Amount | 2004 |
| Middle/Junior High School | Hunter Middle School |
| Building Area Units | Square Feet |
| Living Area Units | Square Feet |
| Standard Status | Active |
Interior Features
| Interior Amenities | Entrance Foyer,In-Law Floorplan,Walk-In Closet(s) |
|---|---|
| Basement | Partially Finished,None |
| Flooring | Carpet,Concrete,Wood,Other |
| Total Fireplaces | 2 |
| Air Conditioning Y/N | Yes |
| Heating Y/N | Yes |
| Fireplace Y/N | Yes |
| Total Bedrooms | 3 |
| Below Grade Finished Area Unit Type | Square Feet |
| LivingAreaSource | Assessor |
| Below Grade Finished Area Source | Assessor |
| Above Grade Finished Area Source | Assessor |
| Above Grade Finished Area Unit Type | Square Feet |
| Total Baths | 3 |
Exterior Features
| Fencing | Partial |
|---|---|
| Parking Features | Attached,Asphalt,Driveway,Gravel |
| Lot Features | Level,Other |
| Water Source | Public |
| Total Parking | 2 |
| Lot Size Area | 12.53 |
| Building Area Total | 4086 |
| Lot Dimensions | 198.3X374.4 |
| Lot Size Acres | 12.53 |
| Lot Size Source | Agent Calculated |
| Waterfront Y/N | No |
| Covered Spaces | 2 |
Amenities
- Foreclosure
- Views
- Short Sale
- New Construction
- Adult 55+
- Lease To Own
- No HOA Fees
- Furnished
- Primary On Main
- Air Conditioning
- Seller Finance
- Green
- Fixer Upper
- Horse
- Golf
- Fireplace
- Deck
- Garage
- Basement
- Pool
Property vs Single Family Average in 37353
Price
Taxes
Year Built
Visits

 The data relating to real estate for sale on this web site comes in part from the Internet Data Exchange Program of RealTracs Solutions as distributed by MLS Grid. Real estate listings held by brokerage firms other than Red Realty | Murfreesboro TN are marked with the Internet Data Exchange Program logo or thumbnail logo and detailed information about them includes the name of the listing brokers.
 Emerald Coast Association of REALTORS®, Inc. All information deemed reliable but not guaranteed. All properties are subject to prior sale, change or withdrawal. Neither listing broker(s) or information provider(s) shall be responsible for any typographical errors, misinformation, misprints and shall be held totally harmless. Listing(s) information is provided for consumer's personal, non-commercial use and may not be used for any purpose other than to identify prospective properties consumers
