
Open House Sun, Sep 27th 01:00 PM - 03:00 PM



Address
7727 Bell Stanley Rd, Powell, TN
Price
$ 370,000
Property Attributes
- MLS#3285855
- TypeSingle Family
- Listing Status Active
- CountyKNOX
- CityPowell
- NeighborhoodWaylands View S-D
- Zip37849
- StyleTraditional
- Year Built2021
- Taxes$ 1008
- Price$ 370,000
- Bedrooms3
- Full Bathrooms2
- Half Bathrooms0
- Sqr Footage1382
- Lot Size0.21 Acres
Data Source:
Listing courtesy of RealTracs MLS as distributed by MLS GRID
Property Description
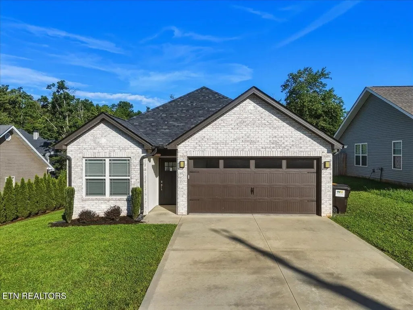
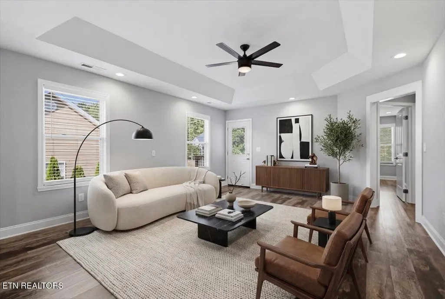
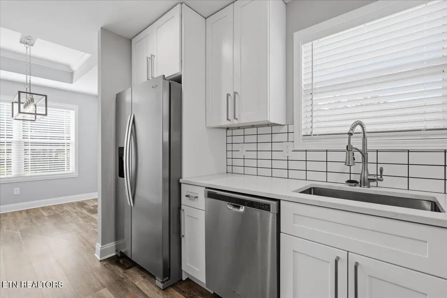
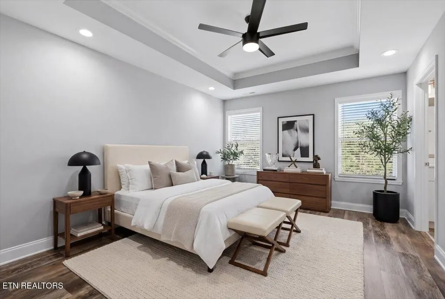
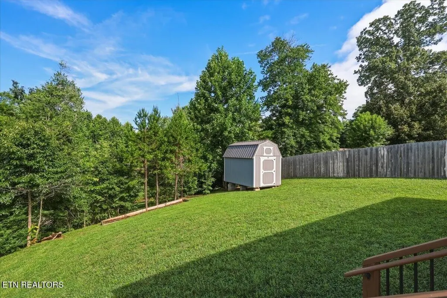
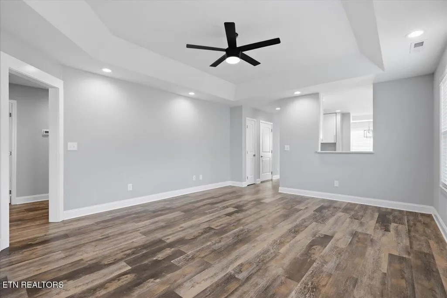
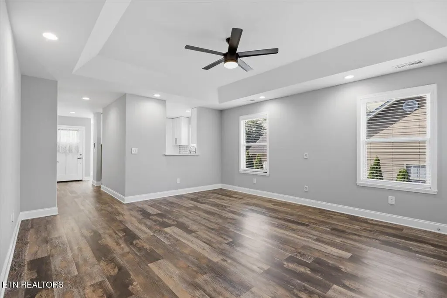
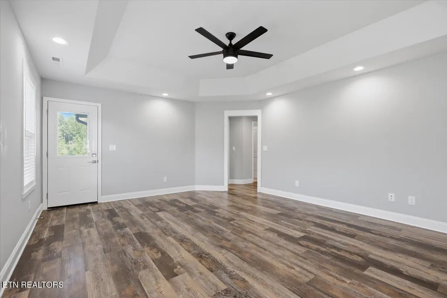
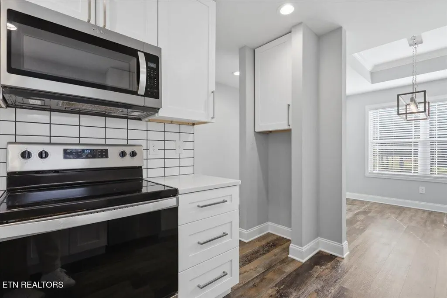
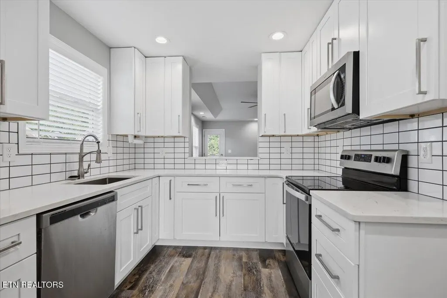
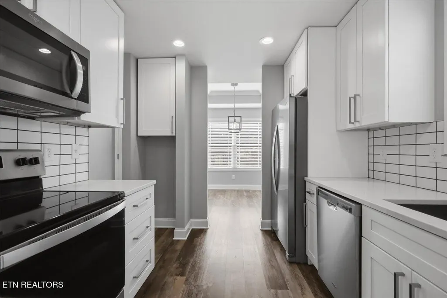
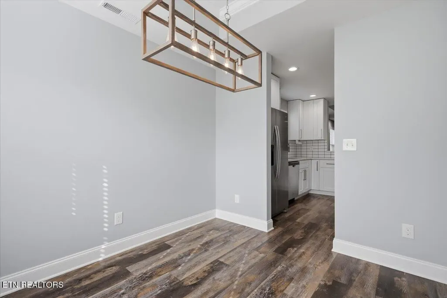
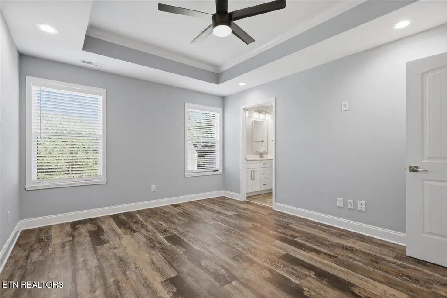
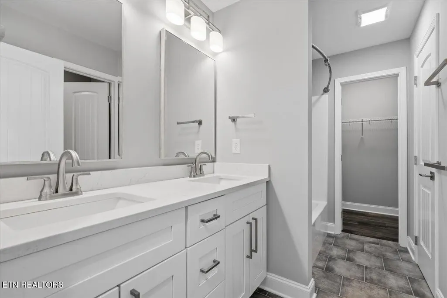
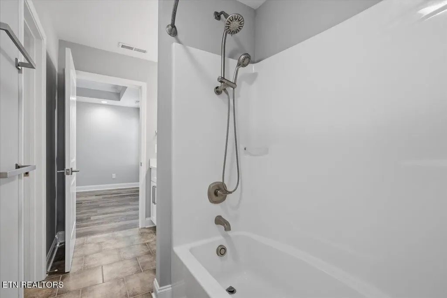
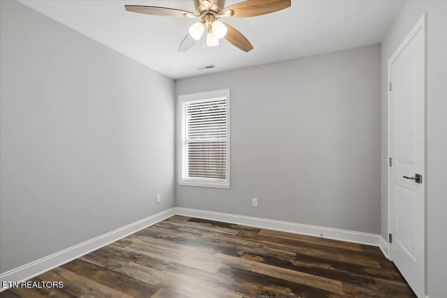
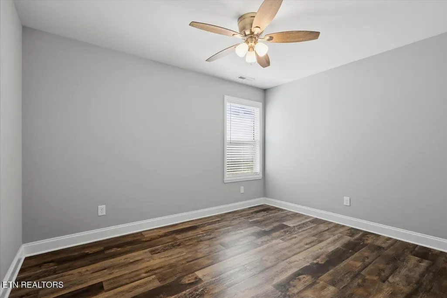
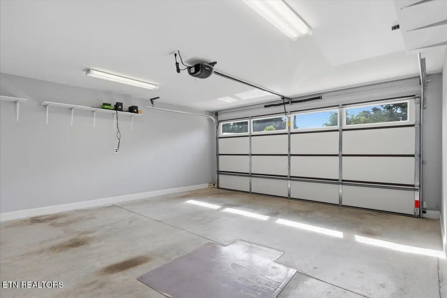
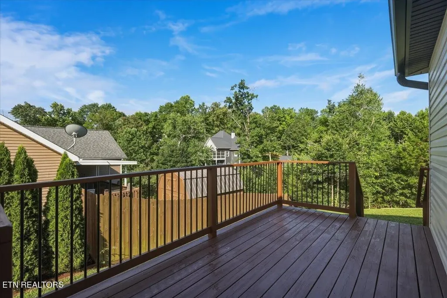
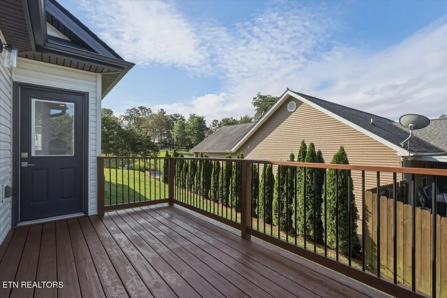
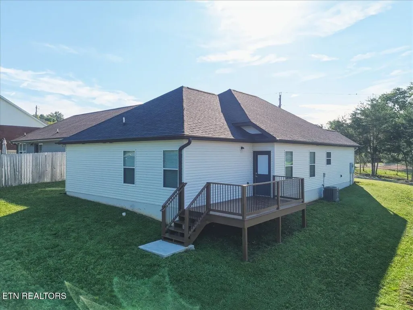
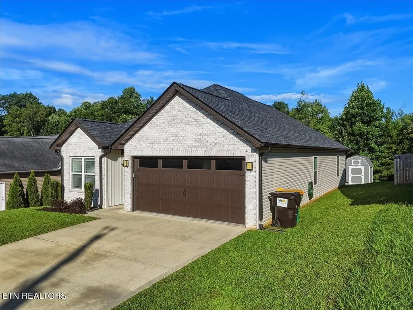
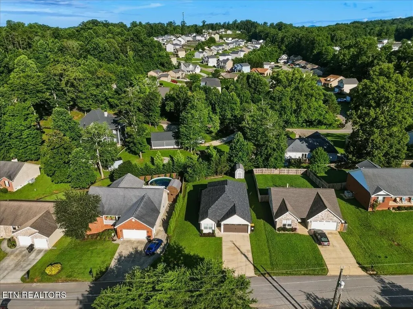
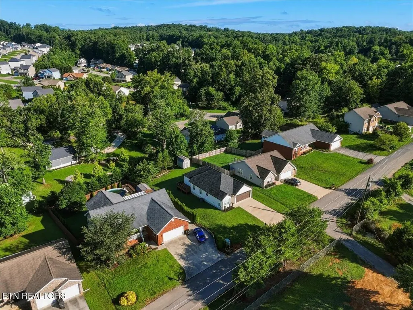
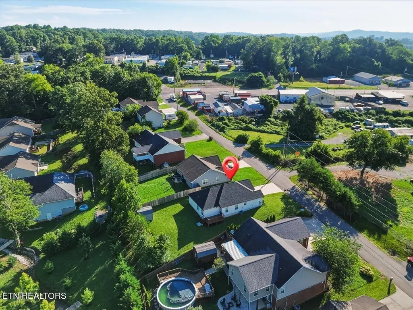
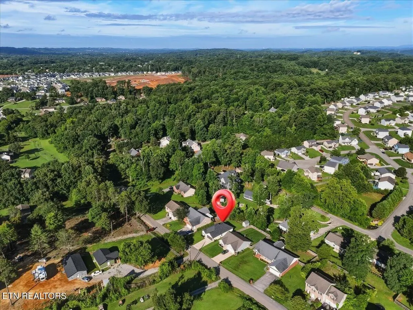
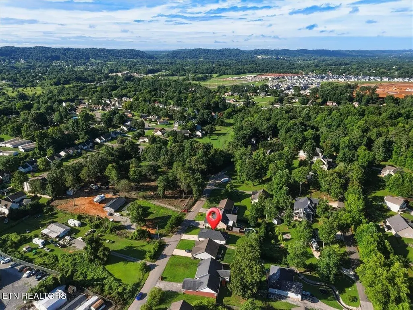
***BACK ON MARKET DUE TO BUYER FINANCING*** Better than new and move-in ready, this beautifully maintained one-level ranch offers the perfect blend of modern style, comfort, and convenience in a highly desirable Powell location. Enjoy the peaceful feel of suburban living while being just minutes from shopping, restaurants, schools, parks, and easy interstate access for a quick commute to Knoxville and surrounding areas. Featuring 3 bedrooms, 2 full bathrooms, and a spacious 2-car garage, this thoughtfully designed home boasts an open-concept floor plan that's ideal for both everyday living and effortless entertaining. Step inside to discover abundant natural light, durable luxury vinyl plank flooring throughout, and a fresh neutral color palette that complements any style. The inviting living room flows seamlessly into the heart of the home--a stunning kitchen complete with granite countertops, stainless steel appliances, ample cabinet space, and a bright dining area. The spacious primary suite provides a peaceful retreat with a large walk-in closet and private en-suite bathroom, while two additional generously sized bedrooms offer flexibility for family, guests, or a home office. Outside, you'll love the backyard designed for relaxing, entertaining, and making memories. Whether you're hosting summer cookouts, gardening, playing with pets, or simply enjoying the outdoors, there's plenty of room to spread out. A storage shed with double lofts conveys with the home, offering exceptional storage for tools, seasonal décor, hobbies, and outdoor equipment. If you've been searching for better-than-new construction, one-level living, an open floor plan, granite countertops, stainless steel appliances, a spacious primary suite, a 2-car garage, and a convenient Powell location, this home truly has it all. Don't miss your opportunity to own this move-in-ready gem in one of Powell's most sought-after areas!
| Elementary School | Middle School | High School |
|---|---|---|
| Powell Elementary | Powell Middle School | Karns High School |
| Price History | |
|---|---|
| 7/17/2026 | Listed $370,000 |
General Features
| Living Area | 1382 |
|---|---|
| Sewer | Public Sewer |
| Heating | Central,Electric |
| Cooling | Central Air,Ceiling Fan(s) |
| Utilities | Electricity Available,Water Available |
| Possession | Close Of Escrow |
| Appliances | Dishwasher,Microwave,Range,Refrigerator |
| Garage Spaces | 2 |
| Patio/Porch Features | Deck |
| Architectural Style | Traditional |
| Security Features | Smoke Detector(s) |
| Construction Materials | Frame |
| Year Built | 2021 |
| Stories Count | 1 |
| Topography | Rolling Slope |
| Levels | One |
| Property Subtype | Single Family Residence |
| County | Knox County,TN |
| New Construction | No |
| Property Type | Residential |
| Attached Garage | Yes |
| Subdivision Name | Waylands View S/D |
| Garage Y/N | Yes |
| Full Baths | 2 |
| Status | Active |
| Directions | I-640 to Clinton Hwy,go 6.1 miles then turn left onto Bell Stanley Road,property on the right,sign on property |
| High School | Karns High School |
| City | Powell |
| Senior Community Y/N | No |
| Lot Size Units | Acres |
| Elementary School | Powell Elementary |
| Property Attached Y/N | No |
| Year Built Details | Existing |
| Tax Annual Amount | 1008 |
| Middle/Junior High School | Powell Middle School |
| Building Area Units | Square Feet |
| Living Area Units | Square Feet |
| Standard Status | Active |
Interior Features
| Interior Amenities | Walk-In Closet(s),Ceiling Fan(s) |
|---|---|
| Basement | Crawl Space |
| Flooring | Vinyl |
| Air Conditioning Y/N | Yes |
| Heating Y/N | Yes |
| Fireplace Y/N | No |
| Above Grade Finished Area | 1382 |
| Laundry Features | Washer Hookup,Electric Dryer Hookup |
| Total Bedrooms | 3 |
| Main Level Bedrooms | 3 |
| Below Grade Finished Area Unit Type | Square Feet |
| LivingAreaSource | Assessor |
| Below Grade Finished Area Source | Assessor |
| Above Grade Finished Area Source | Assessor |
| Above Grade Finished Area Unit Type | Square Feet |
| Total Baths | 2 |
Exterior Features
| Parking Features | Garage Door Opener,Attached |
|---|---|
| Lot Features | Rolling Slope |
| Water Source | Public |
| Total Parking | 2 |
| Lot Size Area | 0.21 |
| Building Area Total | 1382 |
| Lot Dimensions | 61.70x152.20xIRR |
| Lot Size Acres | 0.21 |
| Lot Size Source | Assessor |
| Waterfront Y/N | No |
| Covered Spaces | 2 |
Amenities
- Foreclosure
- Views
- Short Sale
- New Construction
- Adult 55+
- Lease To Own
- No HOA Fees
- Furnished
- Primary On Main
- Air Conditioning
- Seller Finance
- Green
- Fixer Upper
- Horse
- Golf
- Fireplace
- Deck
- Garage
- Basement
- Pool
Property vs Single Family Average in 37849
Price
Taxes
Year Built
Visits

 The data relating to real estate for sale on this web site comes in part from the Internet Data Exchange Program of RealTracs Solutions as distributed by MLS Grid. Real estate listings held by brokerage firms other than Red Realty | Murfreesboro TN are marked with the Internet Data Exchange Program logo or thumbnail logo and detailed information about them includes the name of the listing brokers.
 Emerald Coast Association of REALTORS®, Inc. All information deemed reliable but not guaranteed. All properties are subject to prior sale, change or withdrawal. Neither listing broker(s) or information provider(s) shall be responsible for any typographical errors, misinformation, misprints and shall be held totally harmless. Listing(s) information is provided for consumer's personal, non-commercial use and may not be used for any purpose other than to identify prospective properties consumers
