


Address
142 Heritage Cir, Manchester, TN
Price
$ 749,900
Property Attributes
- MLS#3305287
- TypeSingle Family
- Listing Status Active
- CountyCOFFEE
- CityManchester
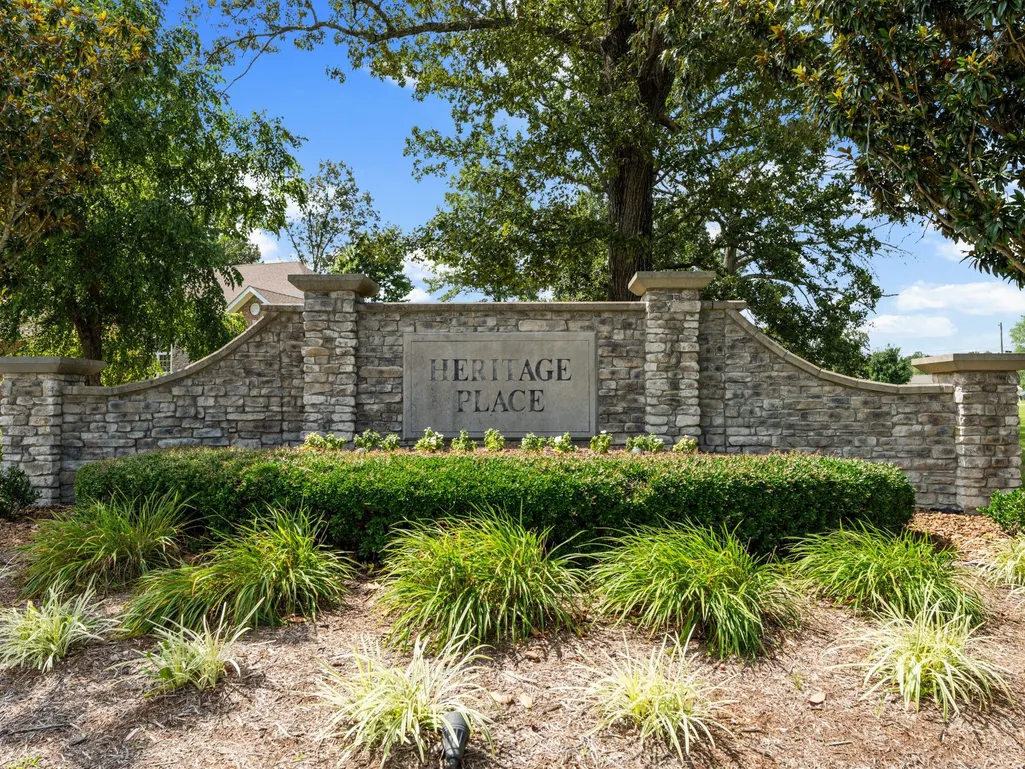
- NeighborhoodHeritage Place
- Zip37355
- Style
- Year Built2006
- Taxes$ 4536
- Price$ 749,900
- Bedrooms4
- Full Bathrooms3
- Half Bathrooms1
- Sqr Footage3873
- Lot Size0.5 Acres
Data Source:
Listing courtesy of RealTracs MLS as distributed by MLS GRID
Property Description
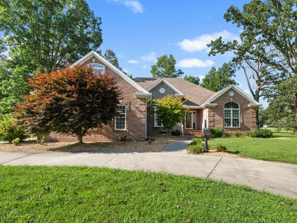
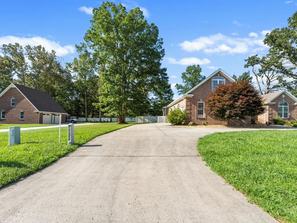
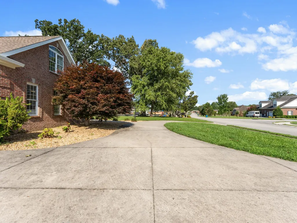
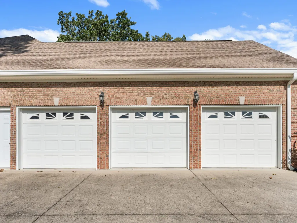
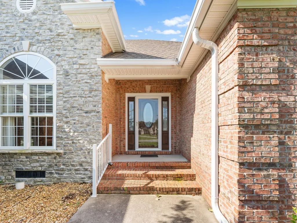
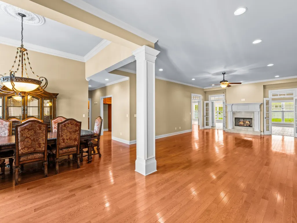
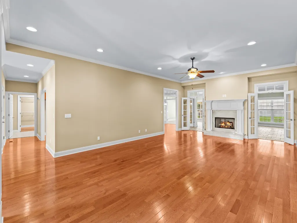
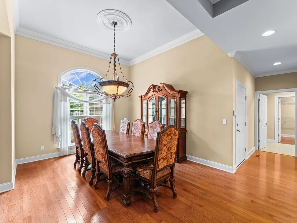
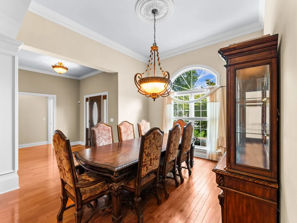
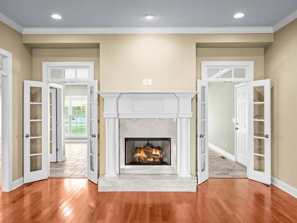
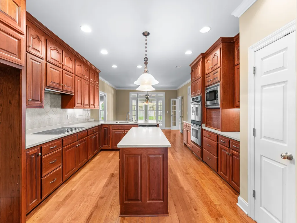
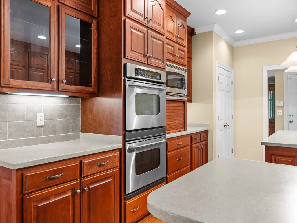
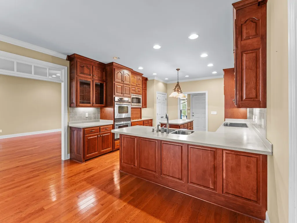
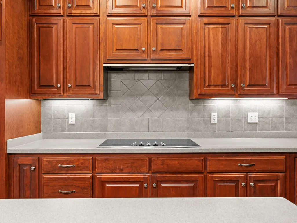
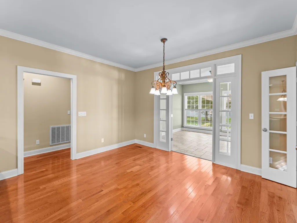
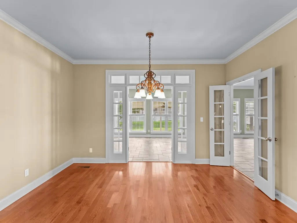
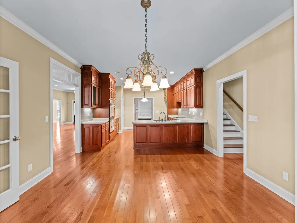
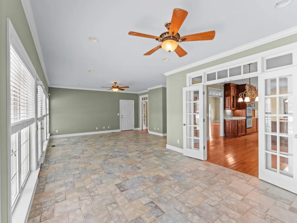
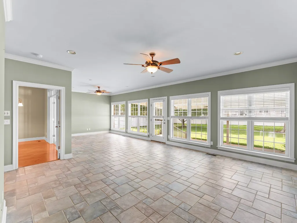
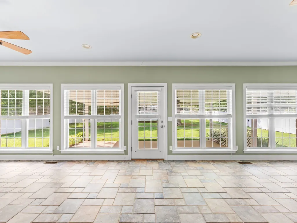
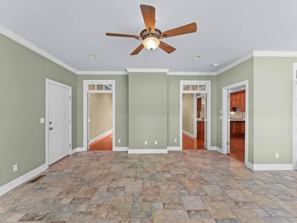
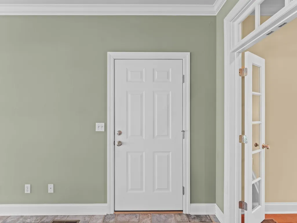
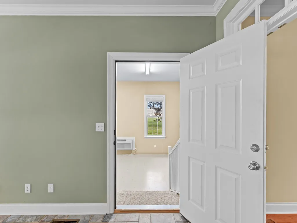
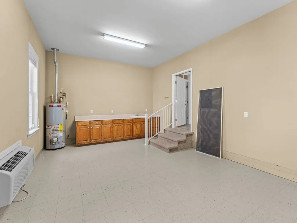
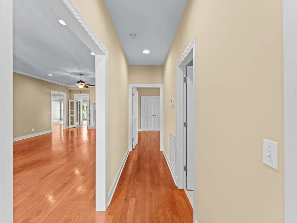
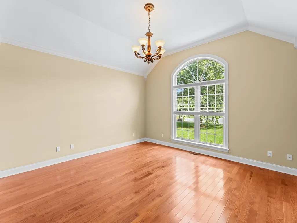
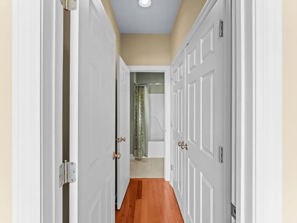
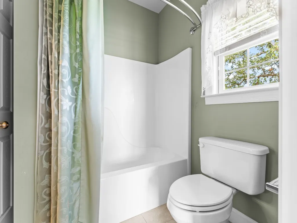
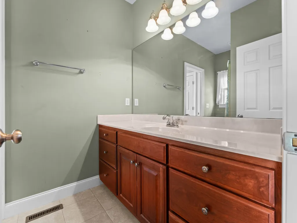
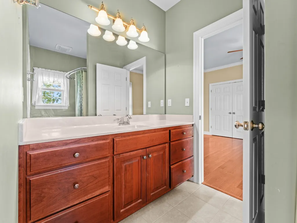
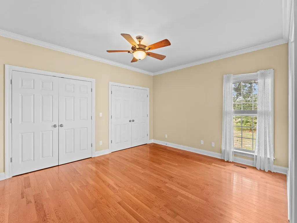
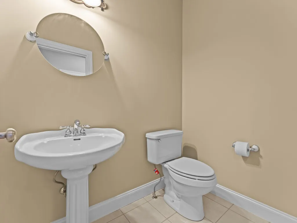
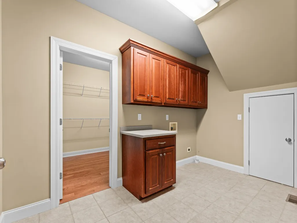
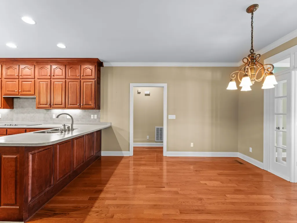
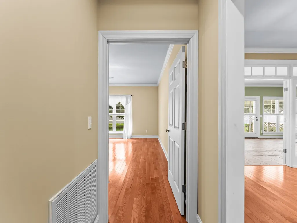
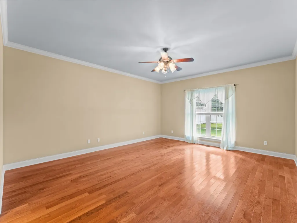
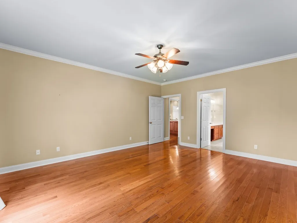
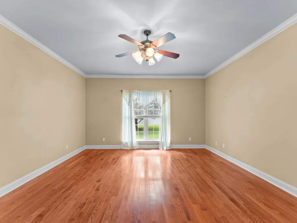
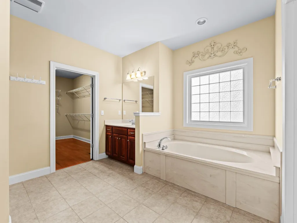
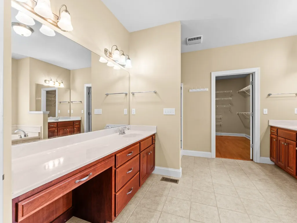
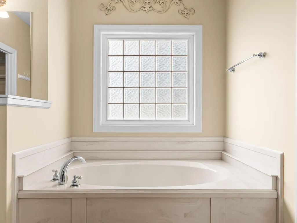
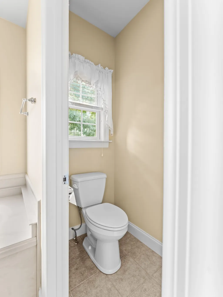
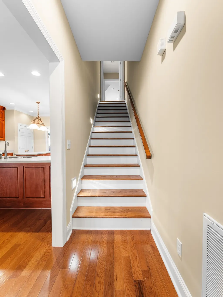
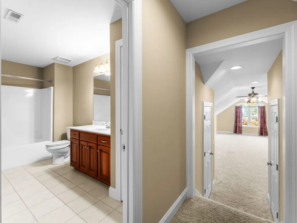
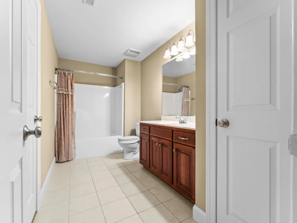
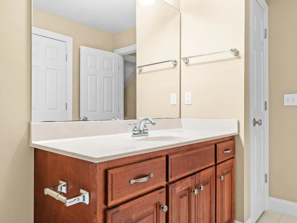
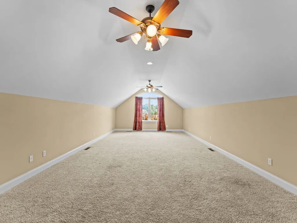
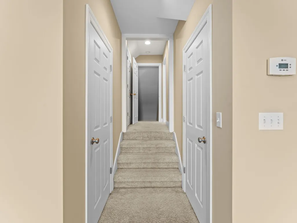
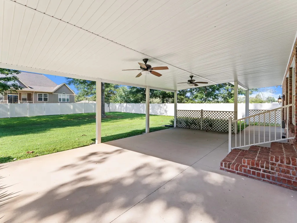
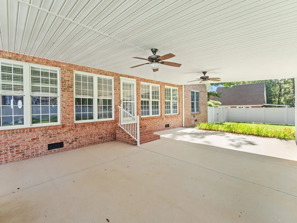
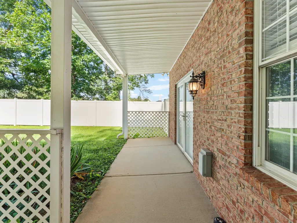
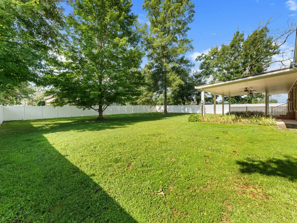
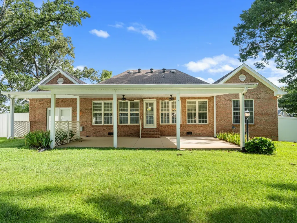
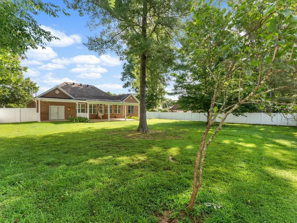
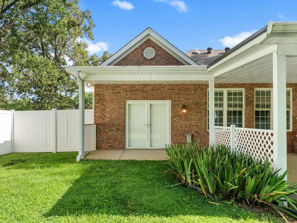
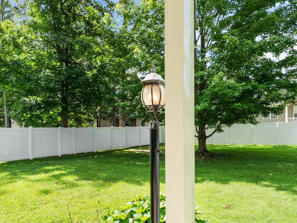
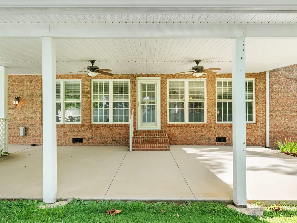
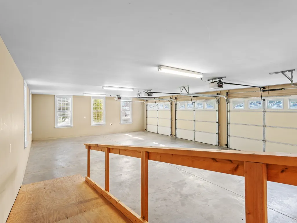
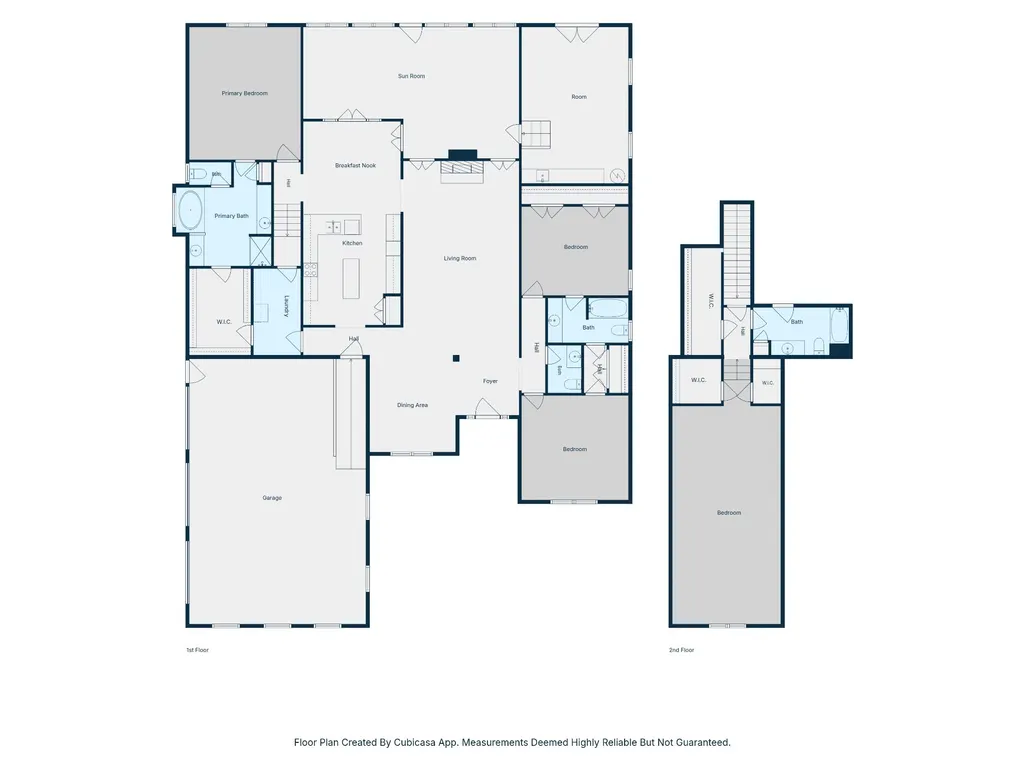
Welcome to this exceptional custom-built 4-bedroom home in the highly sought-after Heritage Place subdivision in the heart of Manchester. Designed with quality craftsmanship and thoughtful details throughout, this home is truly move-in ready. only 5 minutes to I-24! Step inside to find beautiful hardwood floors that flow through the main living areas and bedrooms, creating a warm and elegant atmosphere. The spacious great room features a cozy gas fireplace, making it the perfect place to relax or entertain. The split-bedroom floor plan offers privacy, with generously sized guest bedrooms filled with natural light. The oversized primary suite is a true retreat, complete with a luxurious ensuite bath featuring a separate shower. The chef's kitchen is designed to impress, boasting beautiful countertops, a large center island, abundant cabinetry, double ovens, and a convenient appliance garage that keeps countertops clutter-free. Just off the great room, you'll discover an expansive heated and cooled sunroom with tile flooring, providing the perfect space to enjoy year-round. An additional climate-controlled storage room offers even more flexibility and convenience. perfect for an art studio! Upstairs, the spacious 4th bedroom (or bonus room) includes two walk-in closets, a full bathroom, and its own dedicated thermostat, making it ideal for a guest suite, home office, media room, or recreation space. Outside, the beautifully maintained backyard is fully enclosed with a white privacy fence, creating a peaceful setting for entertaining or relaxing. A three-car garage provides ample parking and storage 220v power outlets ready for use! Freshly cleaned from top to bottom and meticulously maintained, this stunning home combines luxury, comfort, and functionality in one of Manchester's most desirable neighborhoods. Don't miss your opportunity to make it yours! CHECK MEDIA SECTION FOR FULL TIKTOK WALKTHRU VIDEO.
| Elementary School | Middle School | High School |
|---|---|---|
| Westwood Elementary | Westwood Middle School | Coffee County Central High School |
| Price History | |
|---|---|
| 7/24/2026 | Listed $749,900 |
General Features
| Living Area | 3873 |
|---|---|
| Sewer | Public Sewer |
| Heating | Central,Natural Gas |
| Cooling | Central Air |
| Utilities | Natural Gas Available,Water Available |
| Possession | Close Of Escrow |
| Roof | Asphalt |
| Appliances | Double Oven,Cooktop,Dishwasher,Microwave |
| HOA Fee | 175 |
| Garage Spaces | 3 |
| Patio/Porch Features | Porch,Covered |
| Construction Materials | Brick |
| Year Built | 2006 |
| Stories Count | 2 |
| Levels | Two |
| Property Subtype | Single Family Residence |
| Accessibility | Accessible Entrance |
| Assoc Fee Paid Per | Annually |
| County | Coffee County,TN |
| New Construction | No |
| Property Type | Residential |
| Attached Garage | No |
| Subdivision Name | Heritage Place |
| Garage Y/N | Yes |
| Full Baths | 3 |
| Status | Active |
| Directions | Follow I-24 E toward Manchester. Take Exit 111A to merge onto TN-55 W / Hillsboro Blvd toward Manchester. Continue on TN-55 W,then turn toward the Heritage Place neighborhood area to locate Heritage |
| High School | Coffee County Central High School |
| City | Manchester |
| Senior Community Y/N | No |
| Lot Size Units | Acres |
| Elementary School | Westwood Elementary |
| Property Attached Y/N | No |
| Year Built Details | Existing |
| Tax Annual Amount | 4536 |
| Middle/Junior High School | Westwood Middle School |
| Building Area Units | Square Feet |
| Living Area Units | Square Feet |
| Standard Status | Active |
Interior Features
| Interior Amenities | Kitchen Island |
|---|---|
| Basement | Crawl Space,None |
| Flooring | Carpet,Wood,Tile |
| Total Fireplaces | 1 |
| Air Conditioning Y/N | Yes |
| Heating Y/N | Yes |
| Fireplace Y/N | Yes |
| Above Grade Finished Area | 3873 |
| Half Baths | 1 |
| Laundry Features | Electric Dryer Hookup,Washer Hookup |
| Total Bedrooms | 4 |
| Main Level Bedrooms | 3 |
| Below Grade Finished Area Unit Type | Square Feet |
| LivingAreaSource | Assessor |
| Below Grade Finished Area Source | Assessor |
| Above Grade Finished Area Source | Assessor |
| Above Grade Finished Area Unit Type | Square Feet |
| Total Baths | 4 |
Exterior Features
| Fencing | Privacy |
|---|---|
| Parking Features | Garage Faces Side |
| Water Source | Public |
| Total Parking | 3 |
| Lot Size Area | 0.5 |
| Building Area Total | 3873 |
| Lot Dimensions | 100.49X209.45 IRR |
| Lot Size Acres | 0.5 |
| Lot Size Source | Calculated from Plat |
| Waterfront Y/N | No |
| Covered Spaces | 3 |
Amenities
- Foreclosure
- Views
- Short Sale
- New Construction
- Adult 55+
- Lease To Own
- No HOA Fees
- Furnished
- Primary On Main
- Air Conditioning
- Seller Finance
- Green
- Fixer Upper
- Horse
- Golf
- Fireplace
- Deck
- Garage
- Basement
- Pool
Property vs Single Family Average in 37355
Price
Taxes
Year Built
Visits

 The data relating to real estate for sale on this web site comes in part from the Internet Data Exchange Program of RealTracs Solutions as distributed by MLS Grid. Real estate listings held by brokerage firms other than Red Realty | Murfreesboro TN are marked with the Internet Data Exchange Program logo or thumbnail logo and detailed information about them includes the name of the listing brokers.
 Emerald Coast Association of REALTORS®, Inc. All information deemed reliable but not guaranteed. All properties are subject to prior sale, change or withdrawal. Neither listing broker(s) or information provider(s) shall be responsible for any typographical errors, misinformation, misprints and shall be held totally harmless. Listing(s) information is provided for consumer's personal, non-commercial use and may not be used for any purpose other than to identify prospective properties consumers
