
Open House Sun, Sep 27th 02:00 PM - 04:00 PM - Price Reduction
Address
1211 Ballentrace Blvd, Lebanon, TN
Price
$ 809,900
Property Attributes
- MLS#3336247
- TypeSingle Family
- Listing Status Active
- CountyWILSON
- CityLebanon
- NeighborhoodBallentrace
- Zip37087
- StyleContemporary
- Year Built2023
- Taxes$ 2261
- Price$ 809,900
- Bedrooms4
- Full Bathrooms3
- Half Bathrooms1
- Sqr Footage3514
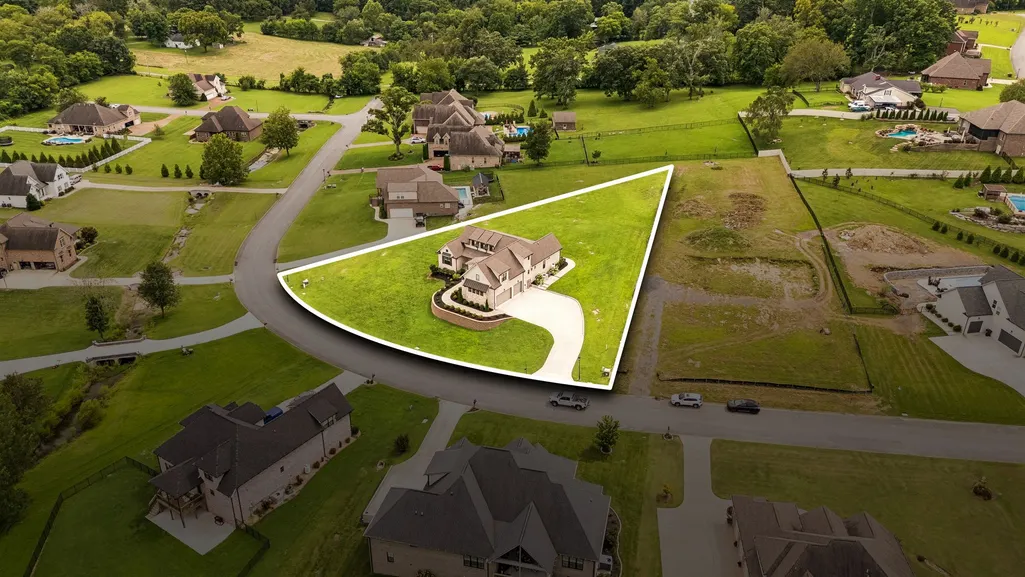
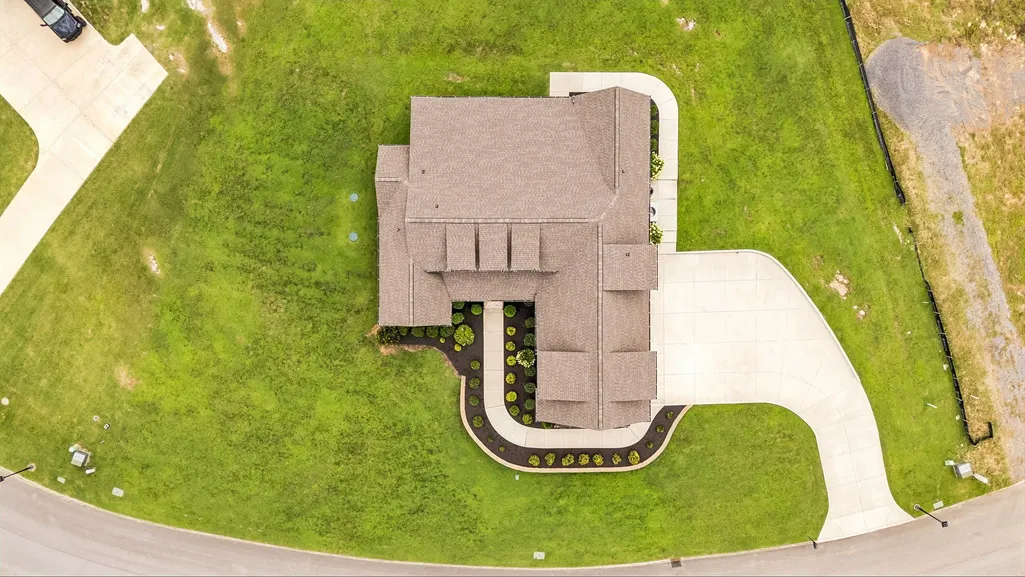
- Lot Size0.89 Acres
Data Source:
Listing courtesy of RealTracs MLS as distributed by MLS GRID
Property Description
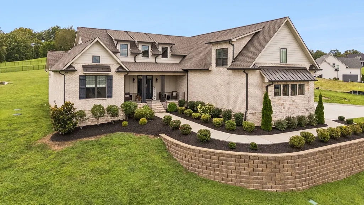
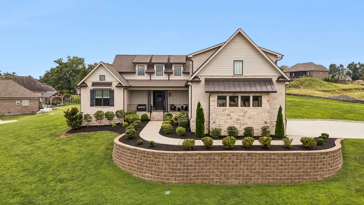
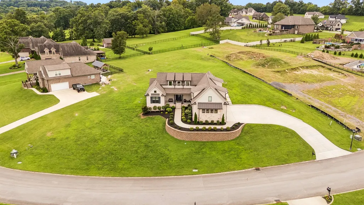
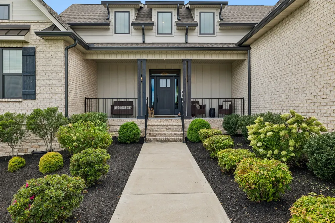
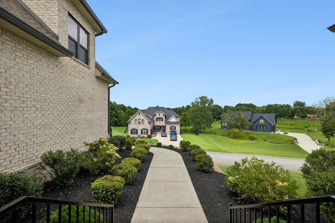
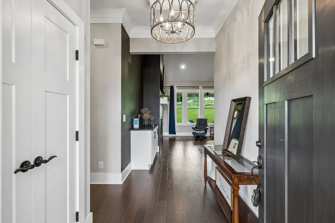
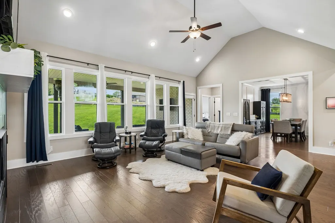
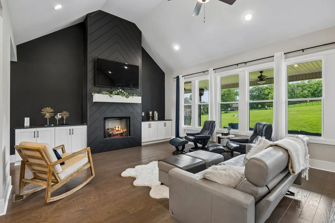
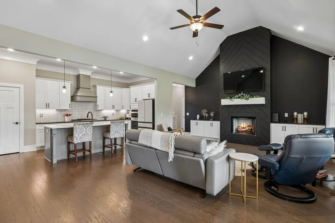
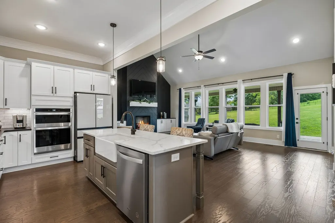
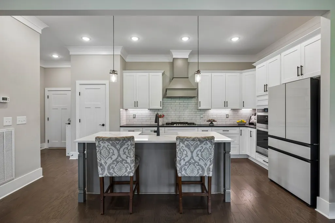
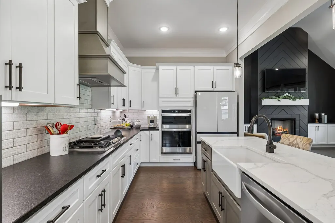
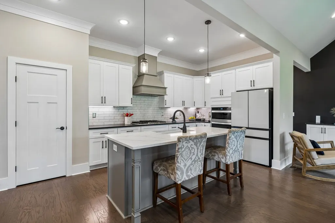
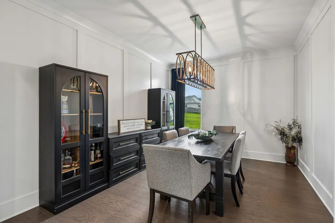
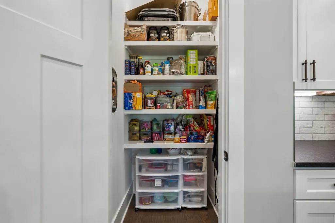
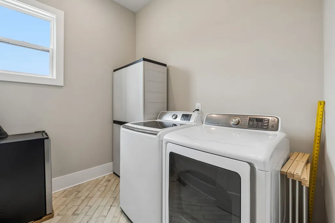
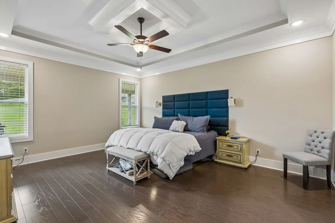
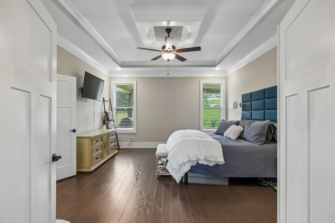
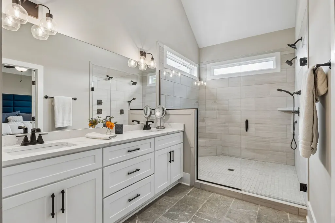
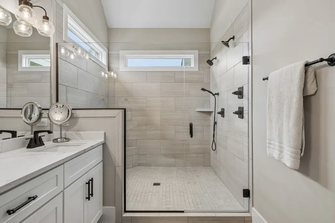
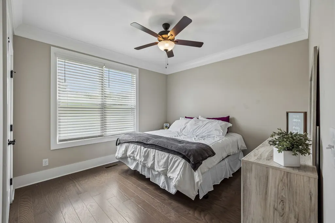
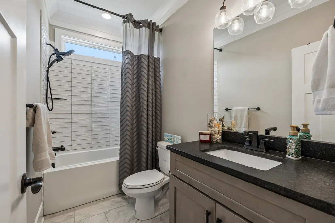
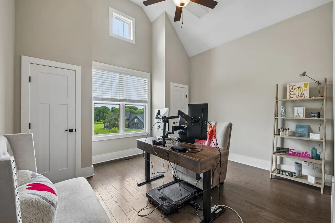
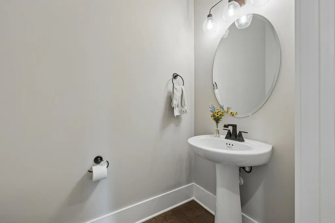
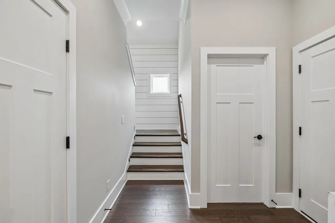
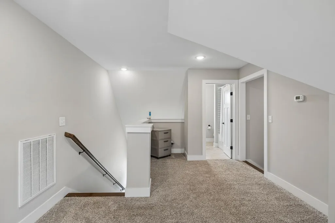
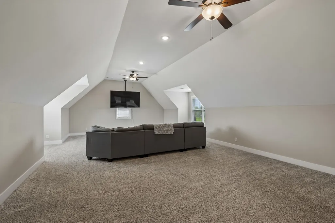
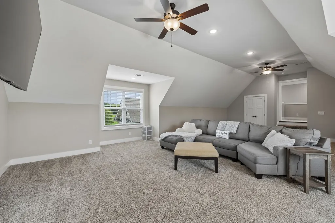
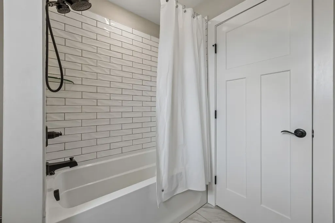
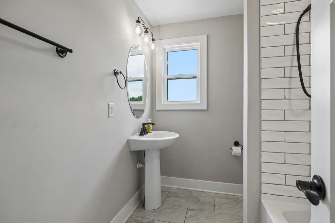
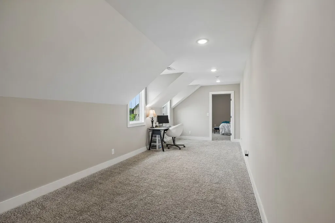
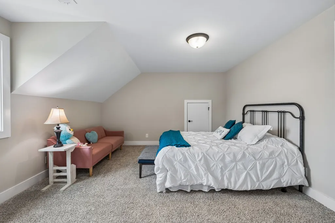
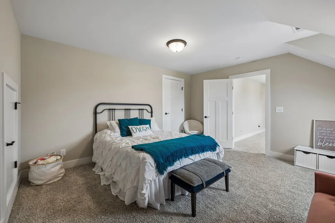
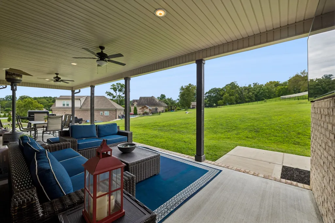
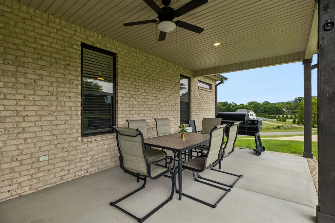
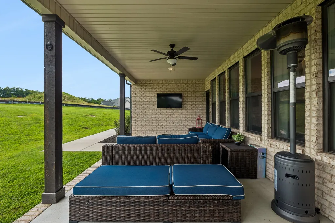
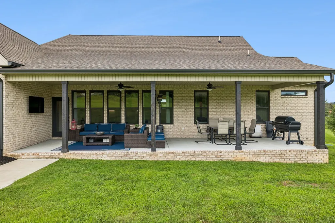
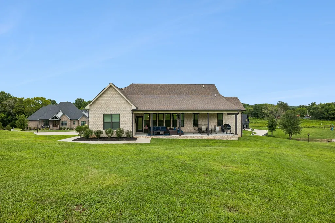
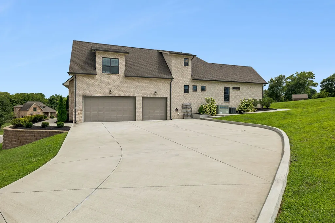
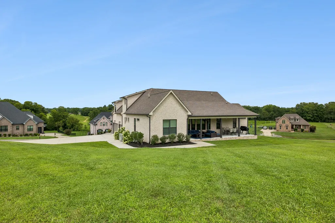
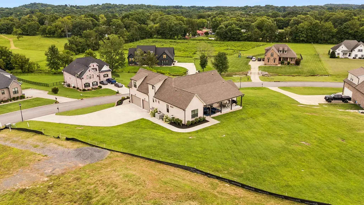
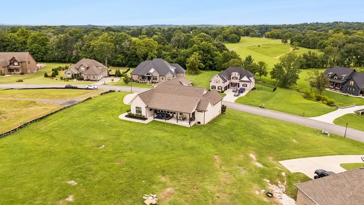
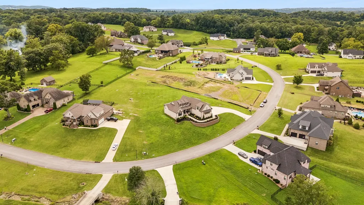
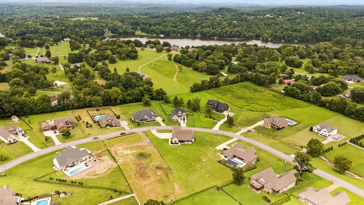
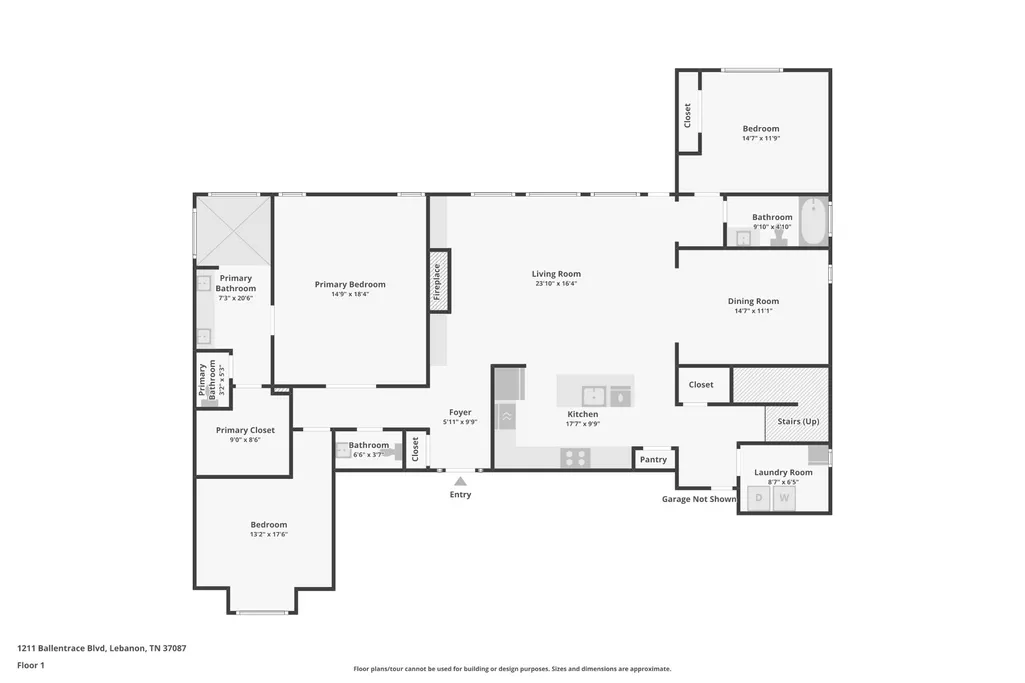
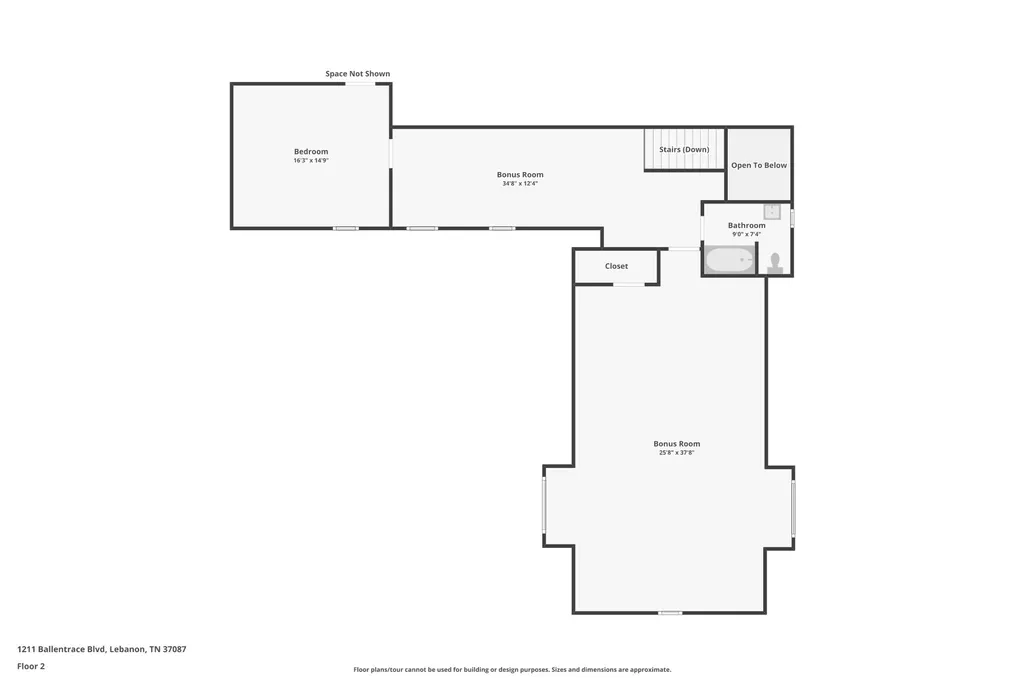
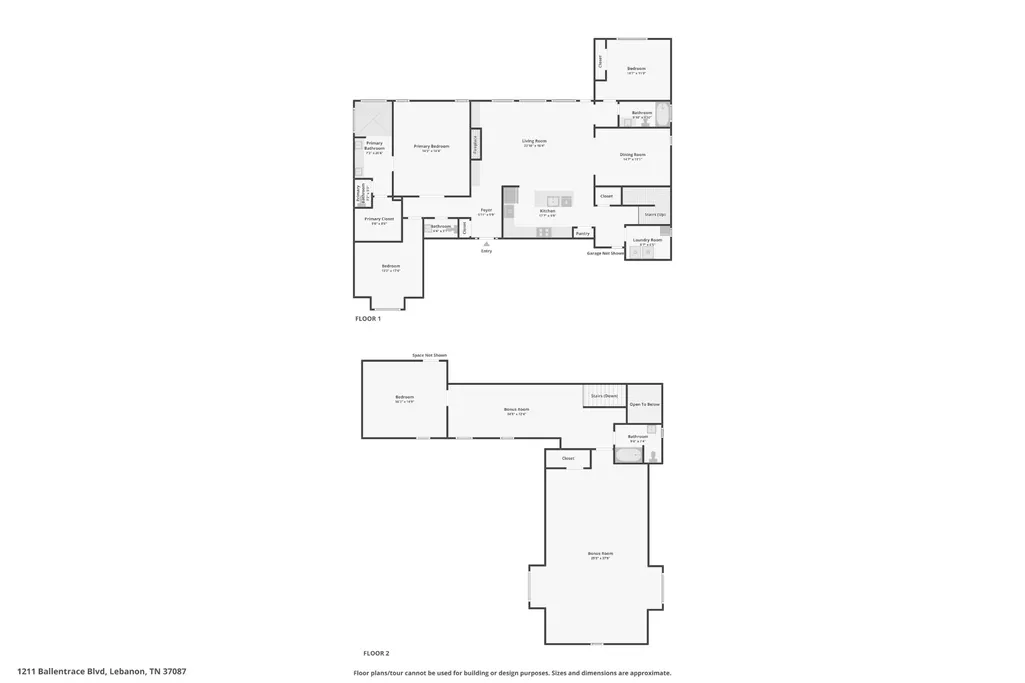
Open House September 27th 2-4pm ! Come see this Beautiful Custom-built 4-bedroom, 3.5-bath home. Over 3,500 sq. ft.of superior living space on nearly 1 acre lot situated in a beautiful neighborhood. Primary suite and bedrooms 2 and 3 are all on main level. Primary Suite has extra large tiled shower , double vanity and walk-in closet. Living room area has high ceilings, gas fireplace and large windows overlooking backyard and inviting covered porch. Gourmet kitchen features large island, gas cooktop, sleek appliances, pantry, and easy access to the formal dining area.3 car garage! Lots of room and extra storage areas are in abundance at this house. Come check out the upstairs area which offers a HUGE Bonus Room, 4th bedroom and 3rd full bath. Carroll-Oakland K–8/ very desirable ratings and is in the highly sought after Wilson County school district. Seller to provide 1 year American Home Shield Essential Policy to buyer at no cost, any add on's or upgrades will be at the buyer's expense.
| Elementary School | Middle School | High School |
|---|---|---|
| Carroll Oakland Elementary | Carroll Oakland Elementary | Lebanon High School |
| Price History | |
|---|---|
| 8/6/2026 | Listed $829,000 |
| 9/16/2026 | 2$818,900 |
| 9/24/2026 | 2$809,900 |
General Features
| Living Area | 3514 |
|---|---|
| Sewer | STEP System |
| Heating | Central |
| Cooling | Central Air |
| Utilities | Water Available |
| Possession | Close Of Escrow |
| Roof | Asphalt |
| Appliances | Built-In Electric Oven,Gas Range,Dishwasher,Disposal,Microwave,Refrigerator,Stainless Steel Appliance(s) |
| HOA Fee | 250 |
| Garage Spaces | 3 |
| Patio/Porch Features | Patio,Covered,Porch |
| Architectural Style | Contemporary |
| Security Features | Carbon Monoxide Detector(s),Smoke Detector(s) |
| Construction Materials | Brick |
| Year Built | 2023 |
| Stories Count | 2 |
| Levels | Two |
| Property Subtype | Single Family Residence |
| Assoc Fee Paid Per | Annually |
| County | Wilson County,TN |
| New Construction | No |
| Property Type | Residential |
| Attached Garage | No |
| Subdivision Name | Ballentrace Ph 1 |
| Garage Y/N | Yes |
| Full Baths | 3 |
| Status | Active |
| Buyer Financing | Conventional,FHA,VA |
| Directions | I-40,Exit 236 onto South Hartman. Left on Colesferry Pike. Right on Mann Rd.,Left at Ballentrace Blvd. 1211 Ballentrace Blvd is on the left. |
| High School | Lebanon High School |
| City | Lebanon |
| Senior Community Y/N | No |
| Lot Size Units | Acres |
| Elementary School | Carroll Oakland Elementary |
| Property Attached Y/N | No |
| Year Built Details | Existing |
| Tax Annual Amount | 2261 |
| Middle/Junior High School | Carroll Oakland Elementary |
| Virtual Tour | https://www.zillow.com/view-imx/1daebbd6-ce9e-469d-93ac-87ff20a5e6db?initialViewType=pano |
| Building Area Units | Square Feet |
| Living Area Units | Square Feet |
| Standard Status | Active |
| Virtual Tour | https://properties.615.media/sites/1211-ballentrace-blvd-lebanon-tn-37087-27216357/branded |
Interior Features
| Interior Amenities | Entrance Foyer,Extra Closets,High Ceilings,Open Floorplan,Pantry,Walk-In Closet(s) |
|---|---|
| Basement | Crawl Space |
| Flooring | Carpet,Wood,Tile |
| Total Fireplaces | 1 |
| Air Conditioning Y/N | Yes |
| Heating Y/N | Yes |
| Fireplace Y/N | Yes |
| Above Grade Finished Area | 3514 |
| Half Baths | 1 |
| Total Bedrooms | 4 |
| Main Level Bedrooms | 3 |
| Below Grade Finished Area Unit Type | Square Feet |
| LivingAreaSource | Other |
| Below Grade Finished Area Source | Other |
| Above Grade Finished Area Source | Other |
| Above Grade Finished Area Unit Type | Square Feet |
| Total Baths | 4 |
Exterior Features
| Parking Features | Garage Faces Side |
|---|---|
| Water Source | Public |
| Total Parking | 3 |
| Lot Size Area | 0.89 |
| Building Area Total | 3514 |
| Lot Dimensions | 243.78 X 354.2 IRR |
| Lot Size Acres | 0.89 |
| Lot Size Source | Calculated from Plat |
| Waterfront Y/N | No |
| Covered Spaces | 3 |
Amenities
- Foreclosure
- Views
- Short Sale
- New Construction
- Adult 55+
- Lease To Own
- No HOA Fees
- Furnished
- Primary On Main
- Air Conditioning
- Seller Finance
- Green
- Fixer Upper
- Horse
- Golf
- Fireplace
- Deck
- Garage
- Basement
- Pool
Property vs Single Family Average in 37087
Price
Taxes
Year Built
Visits

 The data relating to real estate for sale on this web site comes in part from the Internet Data Exchange Program of RealTracs Solutions as distributed by MLS Grid. Real estate listings held by brokerage firms other than Red Realty | Murfreesboro TN are marked with the Internet Data Exchange Program logo or thumbnail logo and detailed information about them includes the name of the listing brokers.
 Emerald Coast Association of REALTORS®, Inc. All information deemed reliable but not guaranteed. All properties are subject to prior sale, change or withdrawal. Neither listing broker(s) or information provider(s) shall be responsible for any typographical errors, misinformation, misprints and shall be held totally harmless. Listing(s) information is provided for consumer's personal, non-commercial use and may not be used for any purpose other than to identify prospective properties consumers
