
Open House Sat, Sep 26th 01:00 PM - 03:00 PM - Price Reduction - Water Views









Address
2362 Euchee Rd, Ten Mile, TN
Price
$ 614,900
Property Attributes
- MLS#3511088
- TypeSingle Family
- Listing Status Active
- CountyMEIGS
- CityTen Mile
- Zip37880
- StyleCape Cod
- Year Built2003
- Taxes$ 1114
- Price$ 614,900
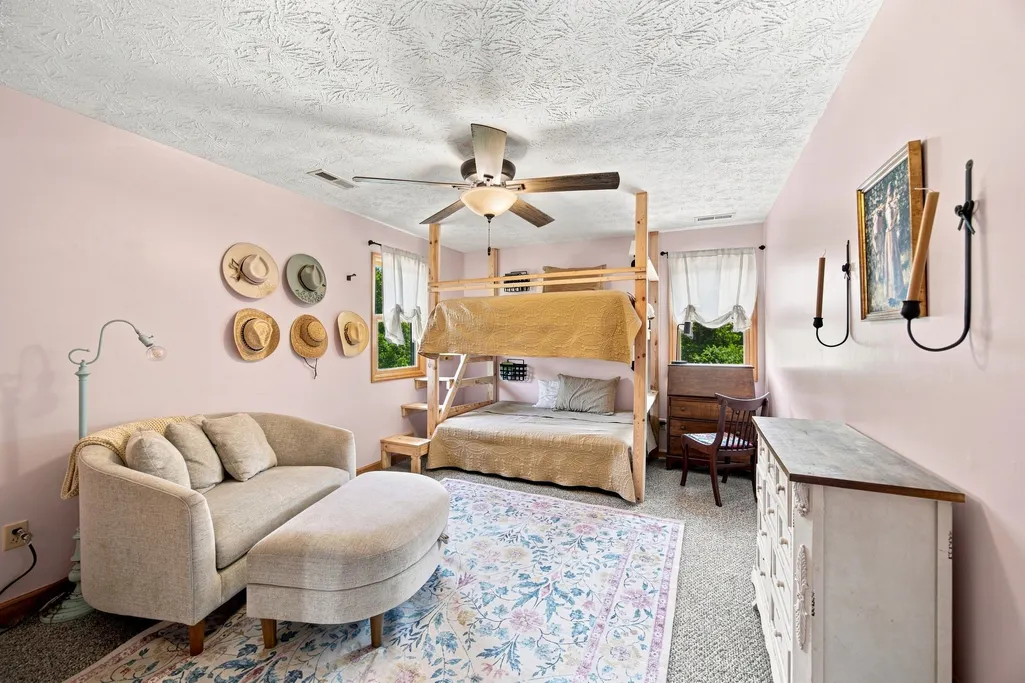
- Bedrooms3
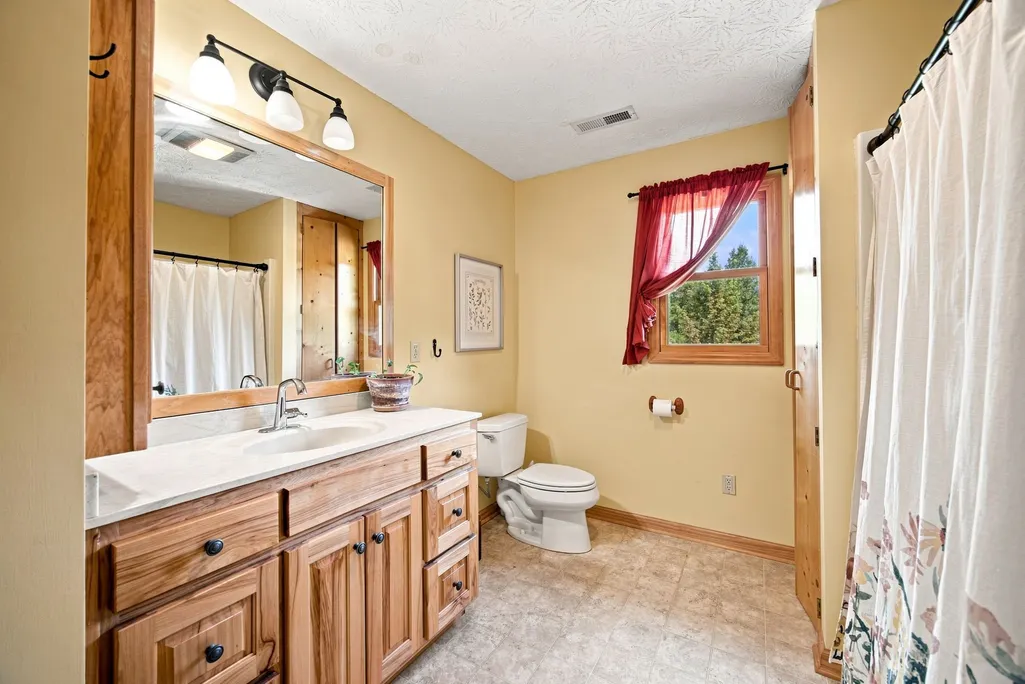
- Full Bathrooms3
- Half Bathrooms0
- Sqr Footage2261
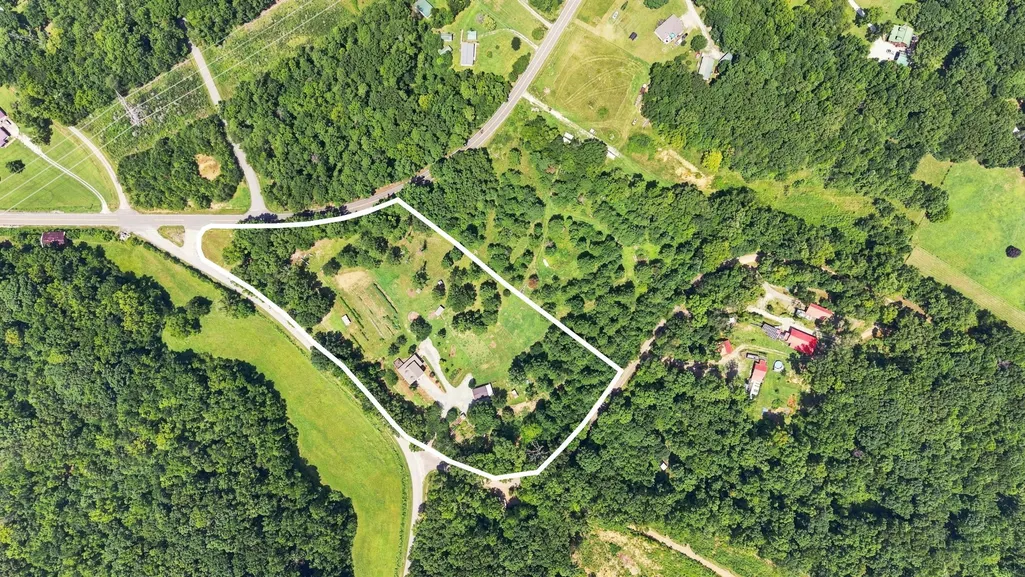
- Lot Size6.64 Acres
Data Source:
Listing courtesy of RealTracs MLS as distributed by MLS GRID
Property Description
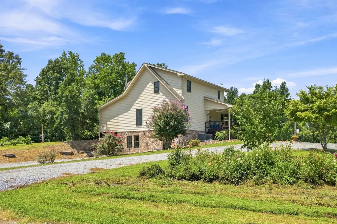
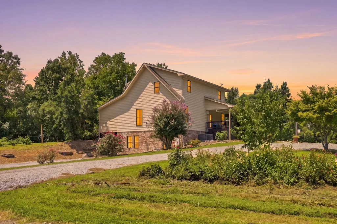
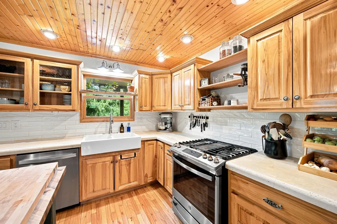
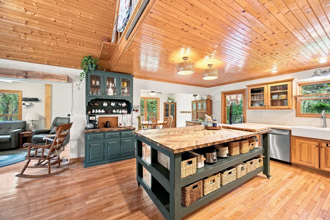
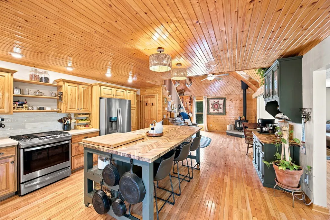
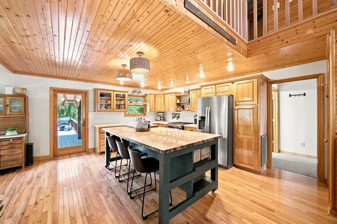
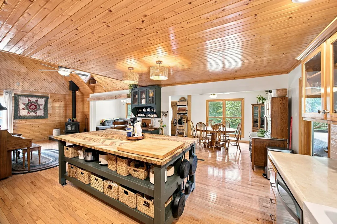
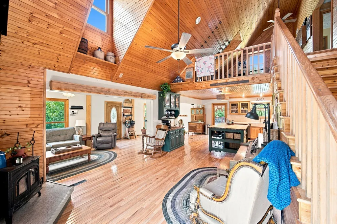
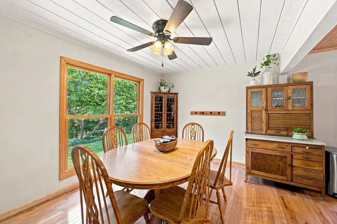
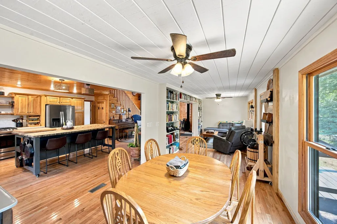
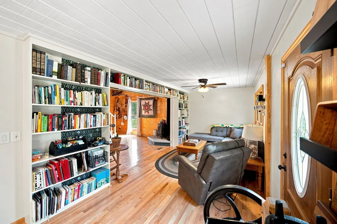
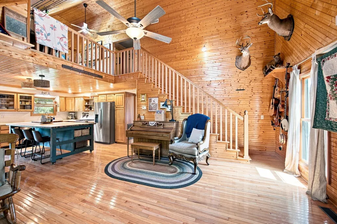
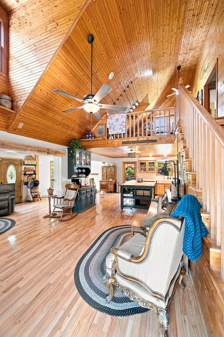
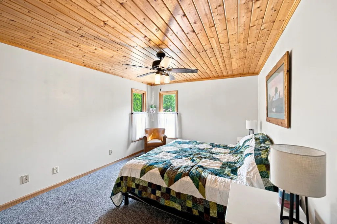
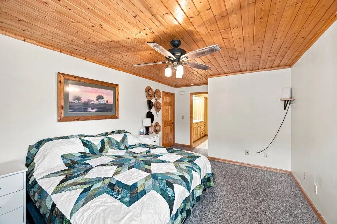
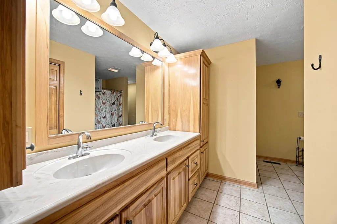
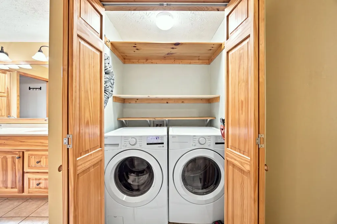
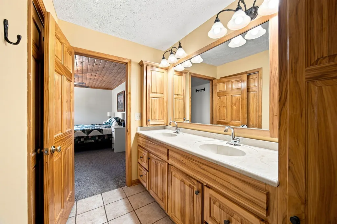
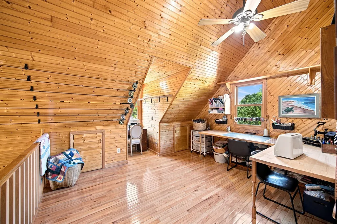
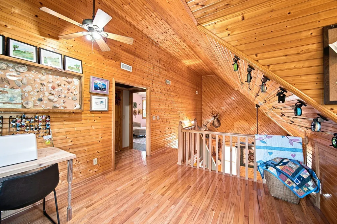
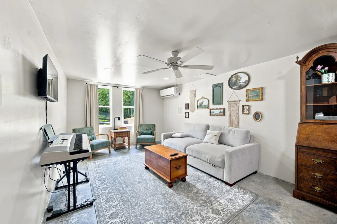
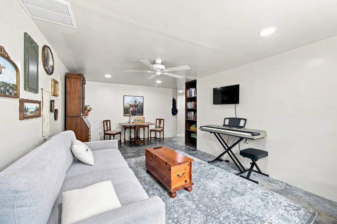
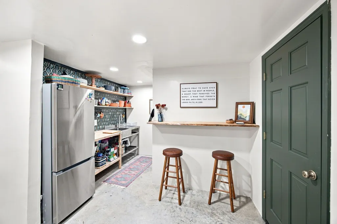
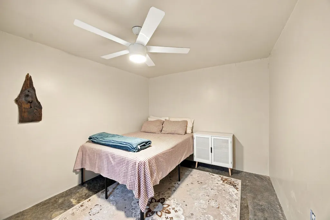
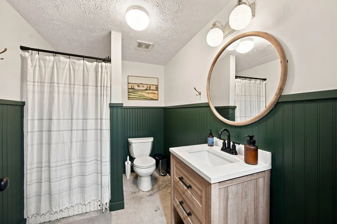
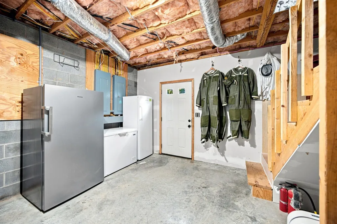
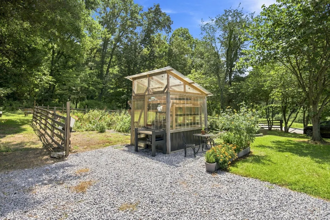
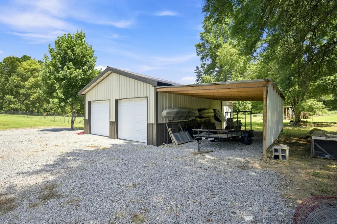
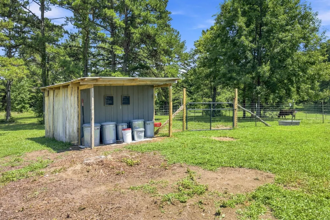
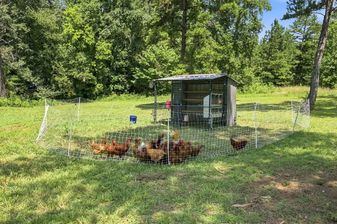
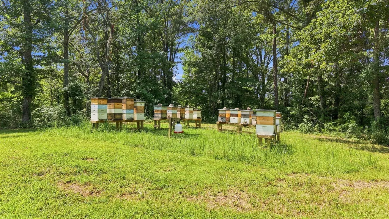
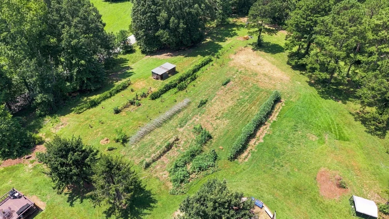
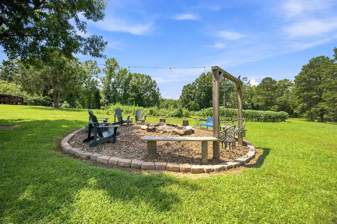
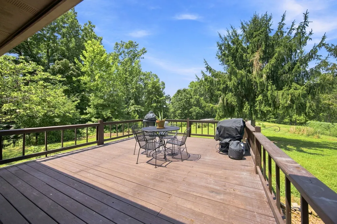
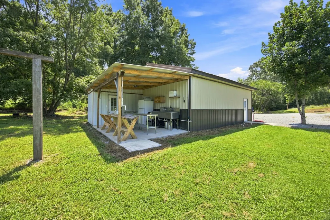
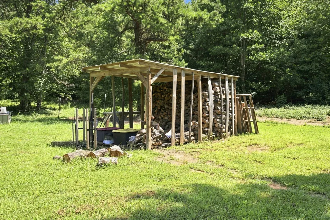
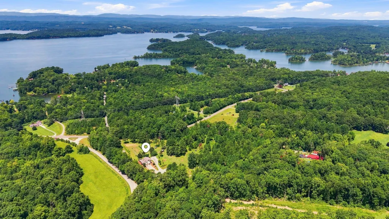
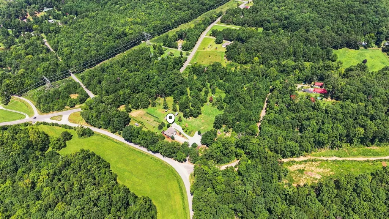
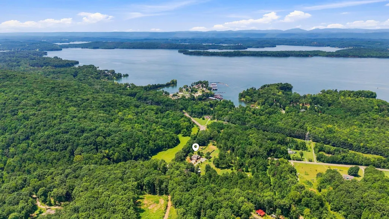
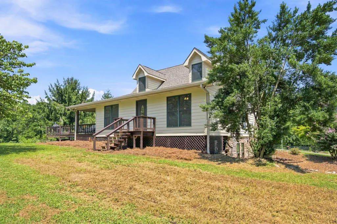
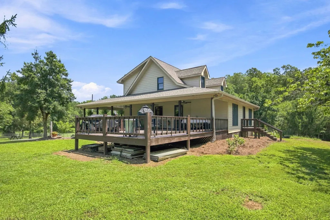
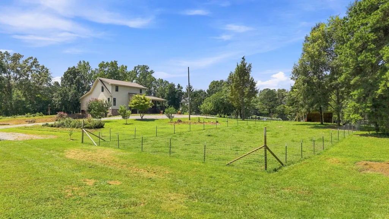
Quiet living begins here. Set on 6.63 acres, this private Ten Mile, TN property offers room to grow, create and enjoy a more self-sufficient way of life—all within walking distance of Watts Bar Lake, with lake views in Fall and Winter. Established cherry, plum and peach trees, along with elderberries, blueberries and muscadines, give you a head start on cultivating your own harvest. A new 24' x 30' work shop with equipment bay and two 12' x 16' woodsheds provide valuable space for equipment, tools, storage, and hobbies. Tucked back from the road in a peaceful, setting, the spacious Cape Cod welcomes you with an expansive wraparound porch and a 16x16 deck, providing ample space for entertaining or simply enjoying your morning coffee, quiet evenings and watching the surrounding birds and wildlife. Inside, the open-concept main level features hardwood flooring, soaring ceilings and a spacious kitchen with abundant cabinetry and new appliances. The main-level primary suite and laundry offer everyday convenience, with an additional bedroom and full bath located upstairs. Andersen windows add natural light throughout the home. The basement expands the possibilities with apartment-style living space featuring it's own entrance and additional storage—ideal for guests, extended family, a home office or flexible living needs. The basement includes an RV hookup with water and sewer connections to septic tank. A newer wood stove in the living room adds country warmth, while a recently installed roof and underground utilities offer added value. The in-ground propane tank serves the gas stove providing cooking efficiency. Whether you envision gardens, animals, a workshop, homesteading or simply a private country retreat with room to breathe, this unique property offers the space and versatility to bring that vision to life. Properties this unique and versatile are hard to find - schedule your showing today and discover everything this remarkable property has to offer.
| Elementary School | Middle School | High School |
|---|---|---|
| Meigs North Elementary | Meigs Middle School | Meigs County High School |
| Price History | |
|---|---|
| 8/13/2026 | Listed $619,900 |
| 9/8/2026 | 1$614,900 |
General Features
| Living Area | 2261 |
|---|---|
| Sewer | Septic Tank |
| Heating | Central |
| Cooling | Ceiling Fan(s),Central Air |
| Utilities | Water Available |
| Possession | Close Of Escrow |
| Roof | Asphalt |
| Appliances | Gas Oven,Gas Range,Dishwasher,Refrigerator,Washer |
| Patio/Porch Features | Porch,Covered,Deck |
| Architectural Style | Cape Cod |
| Construction Materials | Fiber Cement,Frame |
| Pets Allowed | Yes |
| Year Built | 2003 |
| View | Lake,Trees/Woods |
| Stories Count | 2 |
| Topography | Corner Lot |
| Levels | Three Or More |
| Property Subtype | Single Family Residence |
| County | Meigs County,TN |
| New Construction | No |
| Property Type | Residential |
| Attached Garage | No |
| Subdivision Name | N/A |
| Garage Y/N | No |
| Full Baths | 3 |
| Status | Active |
| Buyer Financing | Conventional,FHA,USDA,VA |
| Directions | From I-75 Exit 52,turn rt. on TN-305 if southbound or left if northbound. Go approx. 8 mi.,then left on TN-68. Travel for approx. 2 mi. At the traffic circle,take the first exit on TN-58. In 3.9 mi., |
| High School | Meigs County High School |
| City | Ten Mile |
| Senior Community Y/N | No |
| Lot Size Units | Acres |
| Elementary School | Meigs North Elementary |
| Property Attached Y/N | No |
| Year Built Details | Existing |
| Tax Annual Amount | 1114 |
| Middle/Junior High School | Meigs Middle School |
| Building Area Units | Square Feet |
| Living Area Units | Square Feet |
| Standard Status | Active |
Interior Features
| Interior Amenities | Bookcases,Ceiling Fan(s),Open Floorplan,High Speed Internet |
|---|---|
| Basement | Apartment,Exterior Entry,Walk-Out Access |
| Flooring | Carpet,Concrete,Wood |
| Air Conditioning Y/N | Yes |
| Heating Y/N | Yes |
| Above Grade Finished Area | 1741 |
| Laundry Features | Electric Dryer Hookup,Washer Hookup |
| Total Bedrooms | 3 |
| Below Grade Finished Area | 520 |
| Main Level Bedrooms | 1 |
| Below Grade Finished Area Unit Type | Square Feet |
| LivingAreaSource | Owner |
| Below Grade Finished Area Source | Owner |
| Above Grade Finished Area Source | Owner |
| Above Grade Finished Area Unit Type | Square Feet |
| Total Baths | 3 |
Exterior Features
| Fencing | Partial |
|---|---|
| Parking Features | Gravel |
| Lot Features | Corner Lot |
| Water Source | Public |
| Lot Size Area | 6.64 |
| Building Area Total | 2261 |
| Lot Size Acres | 6.64 |
| Lot Size Source | Assessor |
| Waterfront Y/N | No |
Amenities
- Foreclosure
- Views
- Short Sale
- New Construction
- Adult 55+
- Lease To Own
- No HOA Fees
- Furnished
- Primary On Main
- Air Conditioning
- Seller Finance
- Green
- Fixer Upper
- Horse
- Golf
- Fireplace
- Deck
- Garage
- Basement
- Pool
Property vs Single Family Average in 37880
Price
Taxes
Year Built
Visits

 The data relating to real estate for sale on this web site comes in part from the Internet Data Exchange Program of RealTracs Solutions as distributed by MLS Grid. Real estate listings held by brokerage firms other than Red Realty | Murfreesboro TN are marked with the Internet Data Exchange Program logo or thumbnail logo and detailed information about them includes the name of the listing brokers.
 Emerald Coast Association of REALTORS®, Inc. All information deemed reliable but not guaranteed. All properties are subject to prior sale, change or withdrawal. Neither listing broker(s) or information provider(s) shall be responsible for any typographical errors, misinformation, misprints and shall be held totally harmless. Listing(s) information is provided for consumer's personal, non-commercial use and may not be used for any purpose other than to identify prospective properties consumers
