









Address
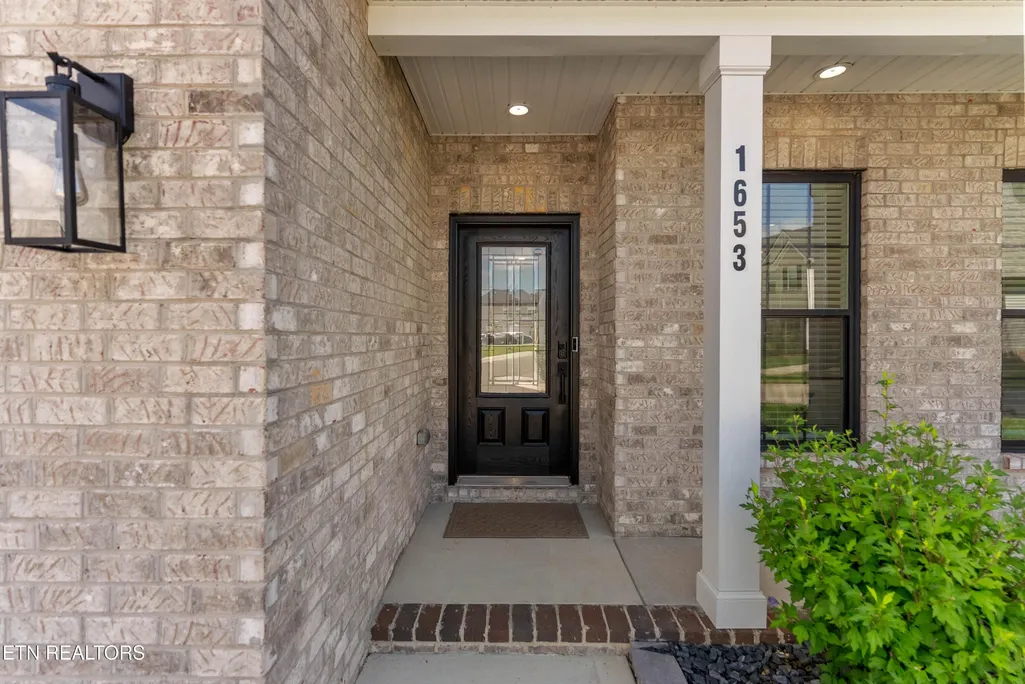
1653 Sugar Cane Lane, Knoxville, TN
Price
$ 779,900
Property Attributes
- MLS#3544524
- TypeSingle Family
- Listing Status Active
- CountyKNOX
- CityKnoxville
- NeighborhoodThe Grange Unit 1
- Zip37931
- StyleTraditional
- Year Built2023
- Taxes$ 1694
- Price$ 779,900
- Bedrooms4
- Full Bathrooms4
- Half Bathrooms0
- Sqr Footage3190
- Lot Size0.18 Acres
Data Source:
Listing courtesy of RealTracs MLS as distributed by MLS GRID
Property Description
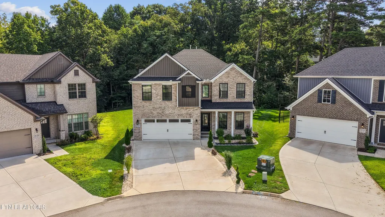
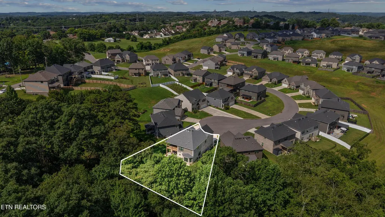
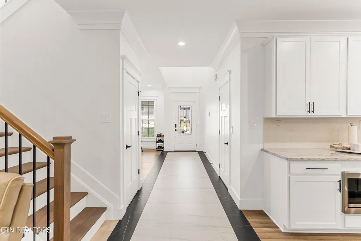
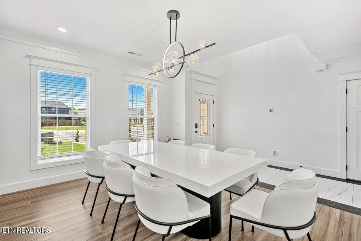
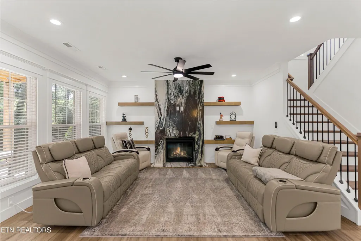
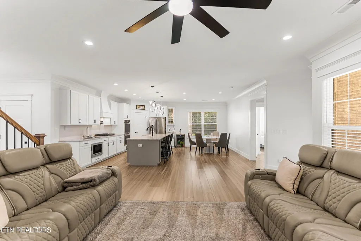
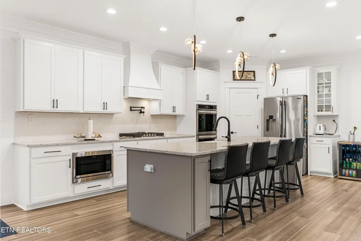
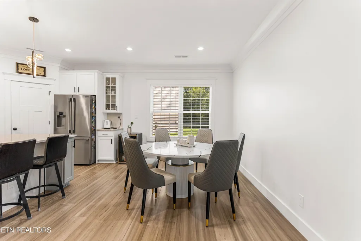
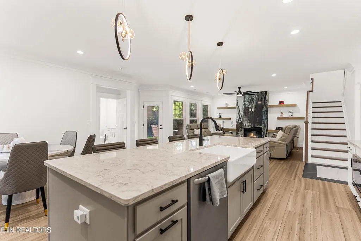
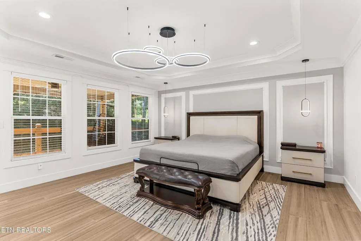
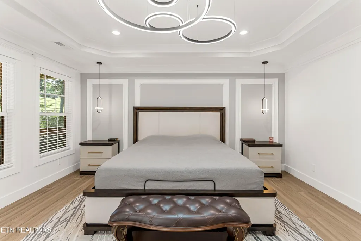
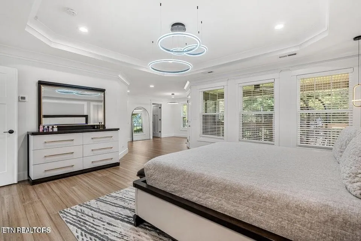
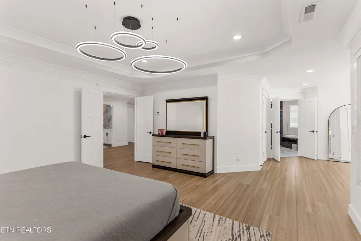
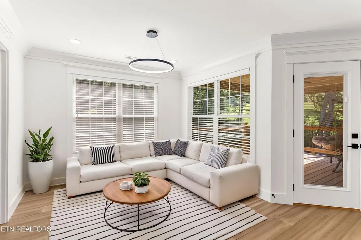
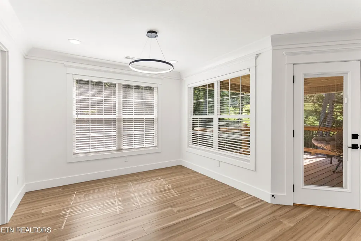
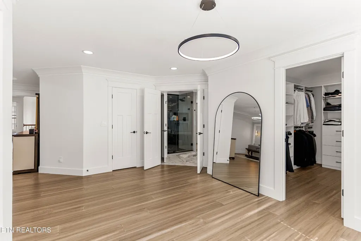
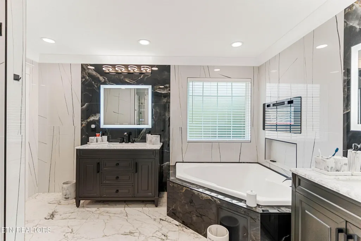
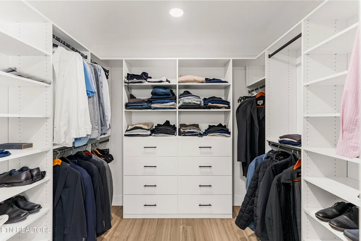
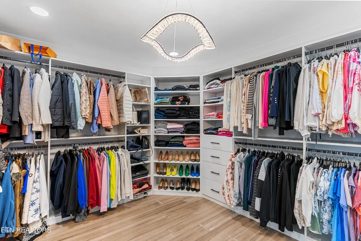
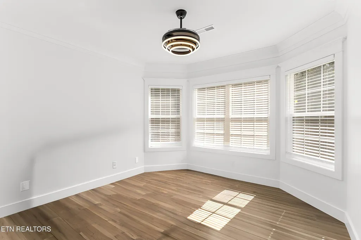
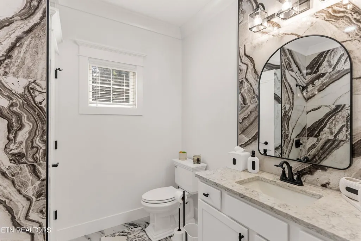
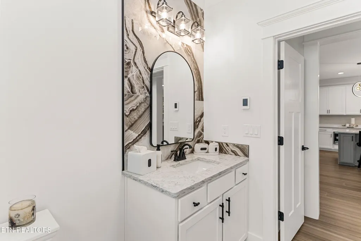
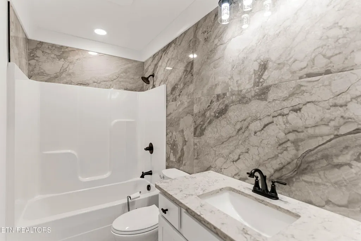
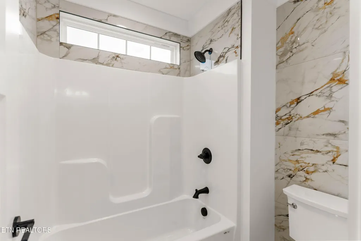
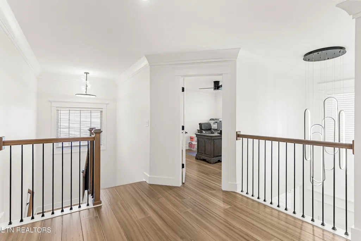
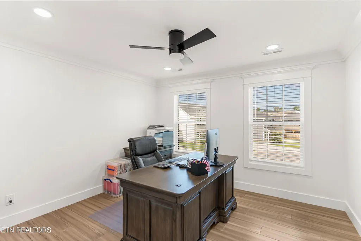
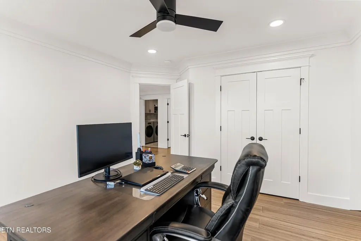
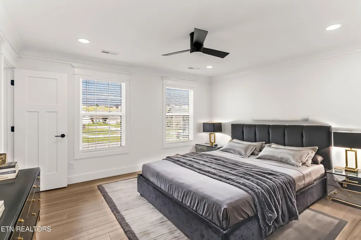
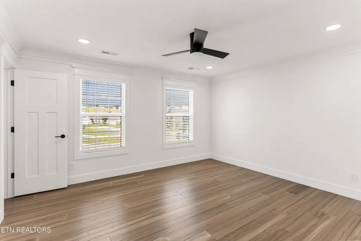
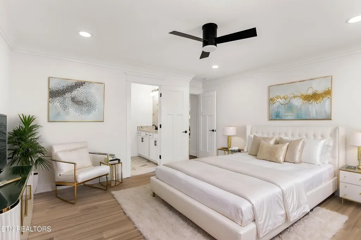
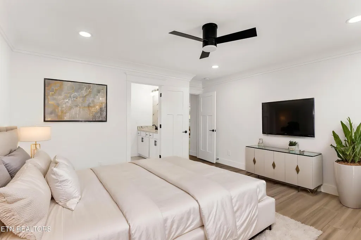
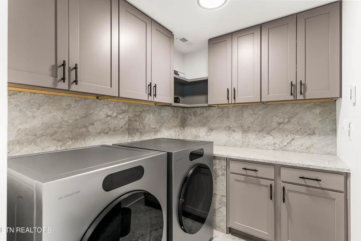
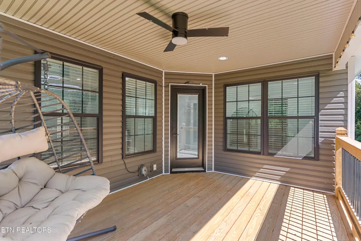
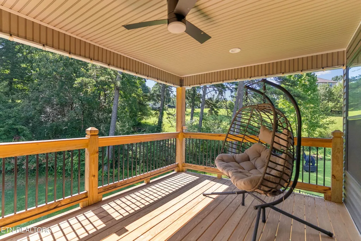
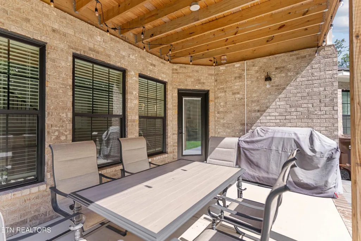
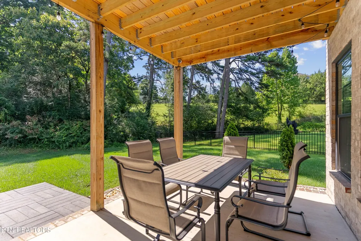
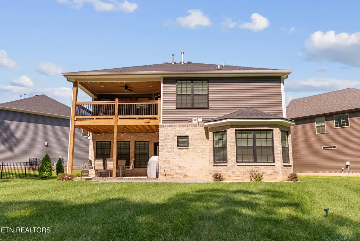
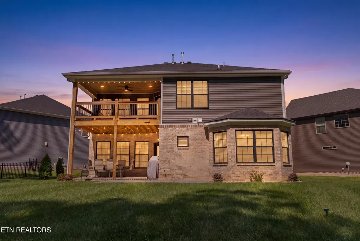
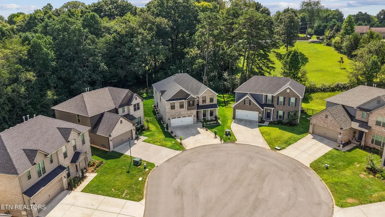
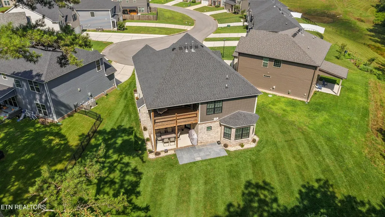
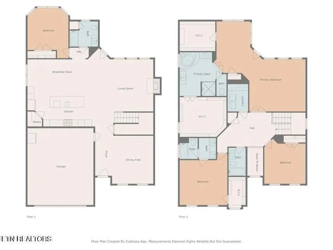
A True Gem in West Knoxville! Ideally located just minutes from Premier Shopping, Fine Dining, Parks, and Top-rated Schools, this exceptional Residence offers the perfect blend of luxury, comfort, and convenience. Experience refined living in this fully updated 2-story Home featuring 4 spacious Bedrooms and 4 beautifully appointed Bathrooms. From the moment you step inside, you're welcomed by a Grand Foyer with Heated Tile Flooring, setting the tone for the quality and craftsmanship found throughout. Rich Hardwood Flooring extends throughout, adding warmth, elegance, and timeless appeal. The Chef's Kitchen is truly the heart of the home, boasting Custom Cabinetry, Stainless Steel Appliances, including a Gas Cooktop, stunning Quartz Countertops, a full-height Quartz Backsplash, and premium finishes that seamlessly combine style and functionality. The inviting Living Room features a Gas Fireplace with a striking Marble Surround, creating a sophisticated focal point that's perfect for relaxing or entertaining. The luxurious Primary Suite serves as a private retreat, complete with two oversized Boutique-style Walk-in Closets, a Spa-inspired Ensuite Bath featuring Heated Tile Floors, a spacious Walk-in Shower, and direct access to its own Private covered Porch, the perfect place to enjoy your morning coffee or unwind in the evening. Designed with comfort in mind, the Home also includes Heated Floors in the Laundry room and first-floor Bathroom, Custom Closet systems throughout, and an Irrigation System for easy landscape maintenance. The Open-concept Floor Plan flows effortlessly to a second Covered Porch, providing an ideal space for outdoor entertaining or peaceful relaxation while overlooking the beautifully maintained yard. Every detail of this remarkable Home has been thoughtfully curated, offering modern upgrades, exceptional craftsmanship, and timeless elegance.
| Elementary School | Middle School | High School |
|---|---|---|
| Cedar Bluff Elementary | Cedar Bluff Middle School | Hardin Valley Academy High School |
| Price History | |
|---|---|
| 9/9/2026 | Listed $779,900 |
General Features
| Living Area | 3190 |
|---|---|
| Sewer | Public Sewer |
| Heating | Central,Electric,Natural Gas |
| Cooling | Central Air |
| Utilities | Electricity Available,Natural Gas Available,Water Available |
| Possession | Close Of Escrow |
| Appliances | Dishwasher,Disposal,Microwave,Refrigerator,Oven |
| HOA Fee | 56 |
| Garage Spaces | 2 |
| Association Fee Includes | Trash |
| Patio/Porch Features | Patio,Porch,Covered |
| Architectural Style | Traditional |
| Security Features | Smoke Detector(s) |
| Construction Materials | Frame,Vinyl Siding,Other,Brick |
| Year Built | 2023 |
| Stories Count | 2 |
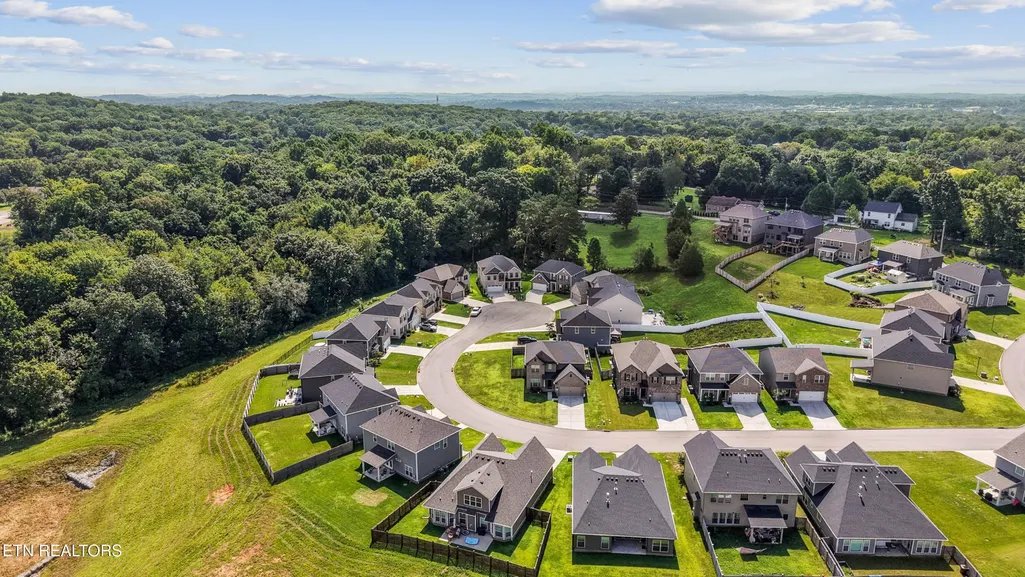
| Topography | Cul-De-Sac,Level |
| Levels | Two |
| Property Subtype | Single Family Residence |
| Assoc Fee Paid Per | Monthly |
| County | Knox County,TN |
| New Construction | No |
| Property Type | Residential |
| Attached Garage | Yes |
| Energy Efficient | Windows |
| Subdivision Name | The Grange Unit 1 |
| Garage Y/N | Yes |
| Full Baths | 4 |
| Status | Active |
| Directions | I-40/I-75 S to Exit 378 Cedar Bluff Rd,Left to Middle Brook Pike,Right to Andes Rd. Take Old Andes Rd to Sugar Cane Ln to property in Cul-de-sac. |
| High School | Hardin Valley Academy |
| City | Knoxville |
| Senior Community Y/N | No |
| Lot Size Units | Acres |
| Elementary School | Cedar Bluff Elementary |
| Property Attached Y/N | No |
| Year Built Details | Existing |
| Tax Annual Amount | 1694 |
| Middle/Junior High School | Cedar Bluff Middle School |
| Building Area Units | Square Feet |
| Living Area Units | Square Feet |
| Standard Status | Active |
| Tax Lot | 17 |
Interior Features
| Interior Amenities | Walk-In Closet(s),Pantry |
|---|---|
| Flooring | Wood,Tile |
| Total Fireplaces | 1 |
| Air Conditioning Y/N | Yes |
| Heating Y/N | Yes |
| Fireplace Y/N | Yes |
| Above Grade Finished Area | 3190 |
| Laundry Features | Washer Hookup,Electric Dryer Hookup |
| Total Bedrooms | 4 |
| Below Grade Finished Area Unit Type | Square Feet |
| LivingAreaSource | Assessor |
| Below Grade Finished Area Source | Assessor |
| Above Grade Finished Area Source | Assessor |
| Above Grade Finished Area Unit Type | Square Feet |
| Total Baths | 4 |
Exterior Features
| Parking Features | Garage Door Opener,Attached |
|---|---|
| Lot Features | Cul-De-Sac,Level |
| Water Source | Public |
| Total Parking | 2 |
| Lot Size Area | 0.18 |
| Building Area Total | 3190 |
| Lot Dimensions | 32.70 X 124.12 X IRR |
| Lot Size Acres | 0.18 |
| Lot Size Source | Assessor |
| Waterfront Y/N | No |
| Covered Spaces | 2 |
| Other Equipment | Irrigation System |
Amenities
- Foreclosure
- Views
- Short Sale
- New Construction
- Adult 55+
- Lease To Own
- No HOA Fees
- Furnished
- Primary On Main
- Air Conditioning
- Seller Finance
- Green
- Fixer Upper
- Horse
- Golf
- Fireplace
- Deck
- Garage
- Basement
- Pool
Property vs Single Family Average in 37931
Price
Taxes
Year Built
Visits

 The data relating to real estate for sale on this web site comes in part from the Internet Data Exchange Program of RealTracs Solutions as distributed by MLS Grid. Real estate listings held by brokerage firms other than Red Realty | Murfreesboro TN are marked with the Internet Data Exchange Program logo or thumbnail logo and detailed information about them includes the name of the listing brokers.
 Emerald Coast Association of REALTORS®, Inc. All information deemed reliable but not guaranteed. All properties are subject to prior sale, change or withdrawal. Neither listing broker(s) or information provider(s) shall be responsible for any typographical errors, misinformation, misprints and shall be held totally harmless. Listing(s) information is provided for consumer's personal, non-commercial use and may not be used for any purpose other than to identify prospective properties consumers
