
Price Reduction - Views










Address
1013 Cabriolet Ct, Gallatin, TN
Price
$ 724,900
Property Attributes
- MLS#3545422
- TypeSingle Family
- Listing Status Active
- CountySUMNER
- CityGallatin
- NeighborhoodDeshea Estates
- Zip37066
- Style
- Year Built2006
- Taxes$ 2437
- Price$ 724,900
- Bedrooms3
- Full Bathrooms3
- Half Bathrooms1
- Sqr Footage4321
- Lot Size0.94 Acres
Data Source:
Listing courtesy of RealTracs MLS as distributed by MLS GRID
Property Description
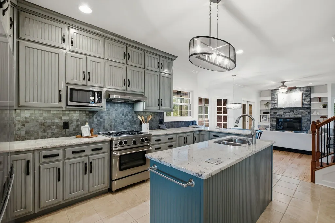
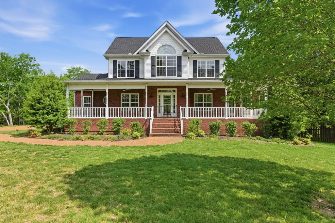
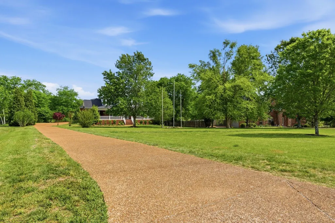
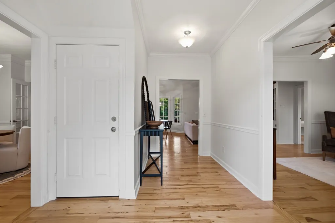
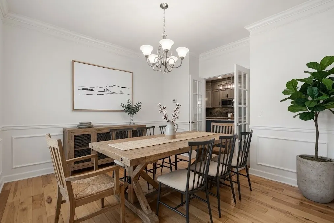
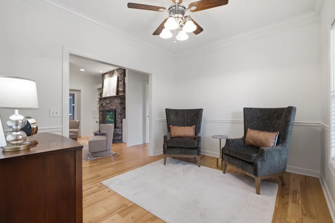
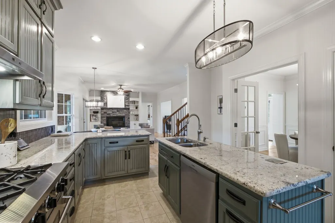
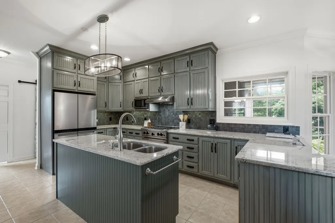
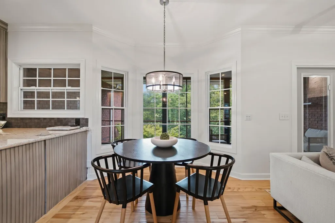
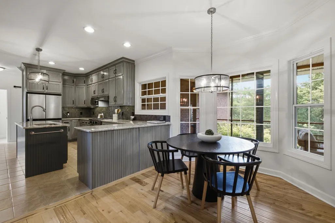
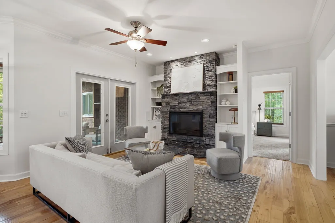
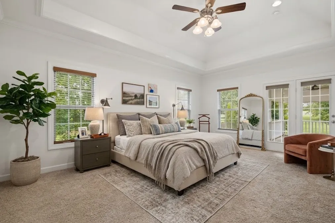
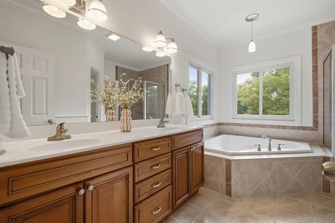
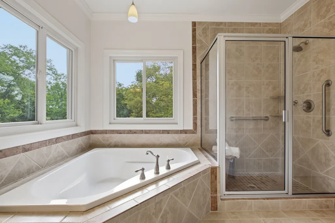
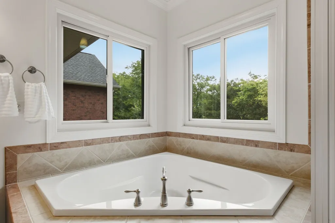
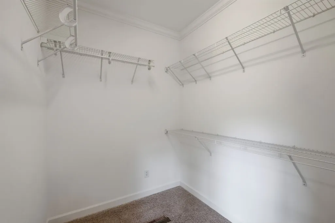
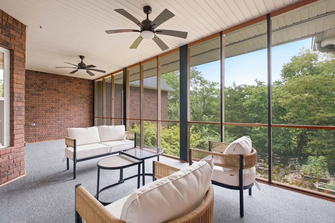
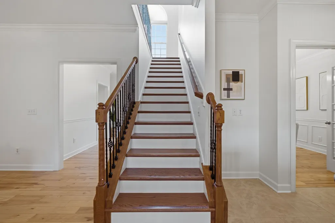
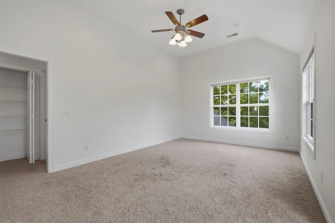
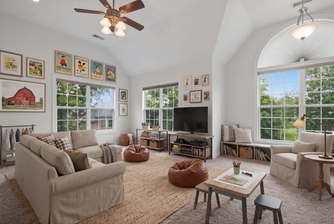
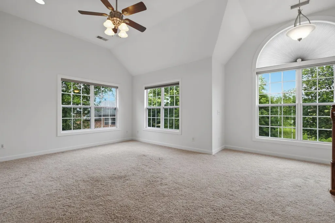
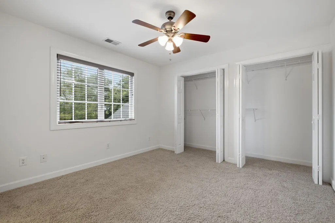
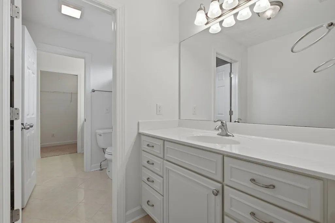
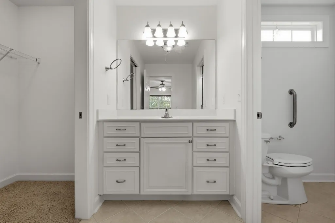
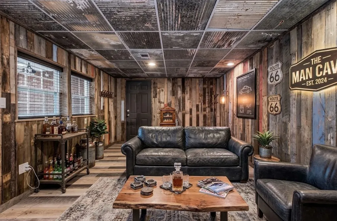
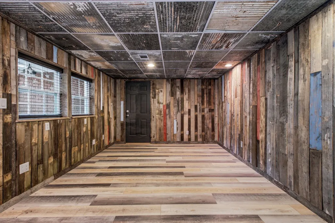
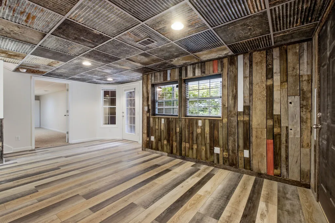
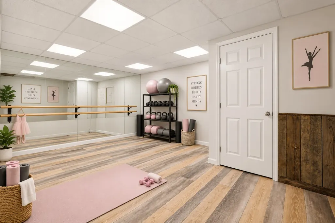
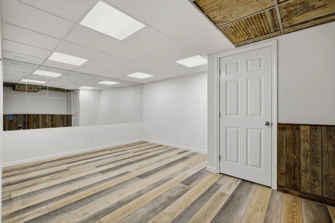
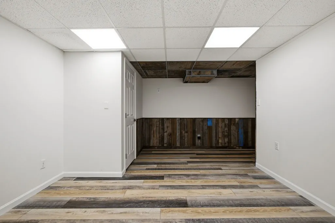
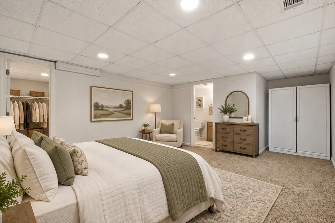
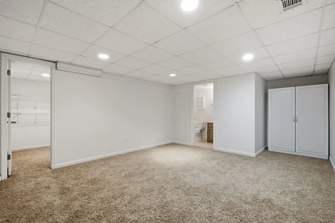
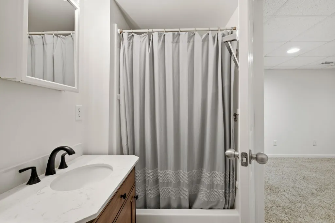
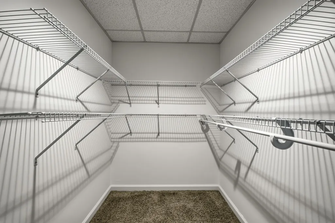
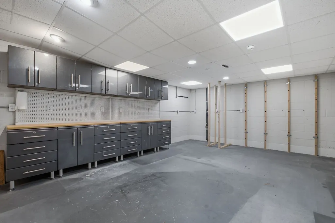
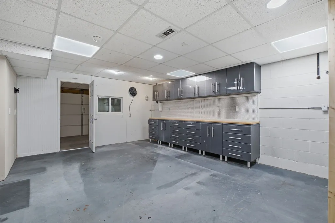
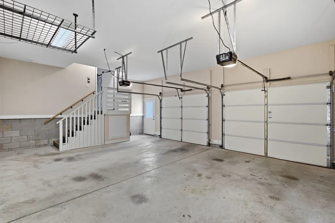
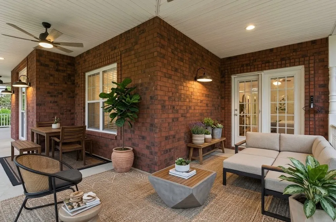
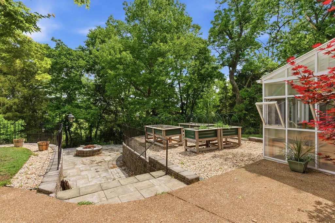
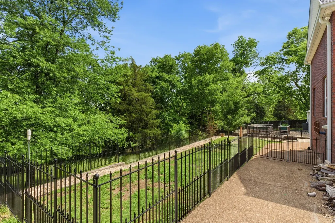
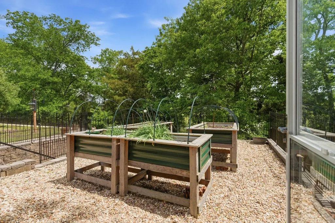
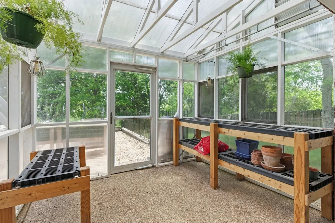
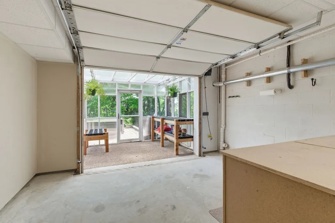
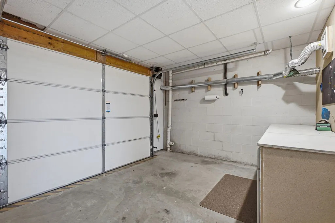
***Phenomenal home with tons of space and private backyard oasis*** Over 4,000 sq. ft. of beautifully designed living space awaits in this contemporary farmhouse tucked away on a quiet cul-de-sac! With a full finished basement, this home offers plenty of room for family, guests, hobbies, and entertaining. Hardwood floors flow through the main living areas, while the spacious kitchen features granite countertops, stainless steel appliances, a large pantry, and plenty of room for gathering. The main-level primary suite provides everyday convenience, and the large laundry room adds even more functionality. The finished basement includes a bedroom with a walk-in closet and full bath, making it ideal for a fourth bedroom, guest suite, or additional living and entertaining space, along with a workshop and abundant storage. Enjoy time outdoors on the charming wraparound porch or large screened-in deck overlooking peaceful, park-like backyard views. The backyard also features an irrigation system, greenhouse, and hot tub that remains with the home. Freshly painted and move-in ready with no HOA, additional features include the TV over the fireplace and a large cabinet in the basement. The main-level HVAC was replaced in 2019 and has been lightly used and well maintained. Conveniently located near lakes and boat ramps, parks with tennis and pickleball courts, shopping, and dining, with Nashville and Nashville International Airport just a short drive away, this home offers the perfect combination of peaceful living and everyday convenience for the whole family. FIRST TIME - We will accept your house as a TRADE-IN!!! Trade up. Trade down. All home trades can be evaluated. 1% lender credit with use of preferred lender.
| Elementary School | Middle School | High School |
|---|---|---|
| Benny C. Bills Elementary School | Joe Shafer Middle School | Gallatin Senior High School |
| Price History | |
|---|---|
| 9/9/2026 | Listed $749,900 |
| 9/10/2026 | 4$724,900 |
General Features
| Living Area | 4321 |
|---|---|
| Sewer | Septic Tank |
| Heating | Central |
| Cooling | Central Air |
| Utilities | Water Available |
| Possession | Negotiable |
| Appliances | Electric Oven,Gas Range,Dishwasher,Microwave,Stainless Steel Appliance(s) |
| Garage Spaces | 3 |
| Patio/Porch Features | Patio,Covered,Porch,Deck,Screened |
| Construction Materials | Brick |
| Year Built | 2006 |
| Stories Count | 2 |
| Topography | Cleared,Cul-De-Sac,Private,Wooded |
| Levels | Three Or More |
| Property Subtype | Single Family Residence |
| County | Sumner County,TN |
| New Construction | No |
| Property Type | Residential |
| Attached Garage | No |
| Subdivision Name | Deshea Estates |
| Garage Y/N | Yes |
| Full Baths | 3 |
| Status | Active |
| Directions | From Gallatin,31E thru Gallatin,Left on Martin Lane,Right on Pruitt Lane,Right on Rio Avenue,Right on Cabriolet,house on left in cul-de-sac,sign in yard. |
| High School | Gallatin Senior High School |
| City | Gallatin |
| Senior Community Y/N | No |
| Lot Size Units | Acres |
| Elementary School | Benny C. Bills Elementary School |
| Property Attached Y/N | No |
| Year Built Details | Existing |
| Tax Annual Amount | 2437 |
| Middle/Junior High School | Joe Shafer Middle School |
| Building Area Units | Square Feet |
| Living Area Units | Square Feet |
| Standard Status | Active |
Interior Features
| Interior Amenities | Ceiling Fan(s),Entrance Foyer,Extra Closets,In-Law Floorplan,Pantry,Walk-In Closet(s) |
|---|---|
| Basement | Apartment,Exterior Entry,Finished,Full |
| Flooring | Carpet,Wood,Marble,Tile |
| Total Fireplaces | 1 |
| Air Conditioning Y/N | Yes |
| Heating Y/N | Yes |
| Fireplace Y/N | Yes |
| Above Grade Finished Area | 2642 |
| Half Baths | 1 |
| Total Bedrooms | 3 |
| Below Grade Finished Area | 1679 |
| Main Level Bedrooms | 1 |
| Below Grade Finished Area Unit Type | Square Feet |
| LivingAreaSource | Assessor |
| Below Grade Finished Area Source | Assessor |
| Above Grade Finished Area Source | Assessor |
| Above Grade Finished Area Unit Type | Square Feet |
| Total Baths | 4 |
Exterior Features
| Fencing | Other |
|---|---|
| Parking Features | Garage Faces Side,Aggregate |
| Lot Features | Cleared,Cul-De-Sac,Private,Wooded |
| Water Source | Public |
| Total Parking | 3 |
| Lot Size Area | 0.94 |
| Building Area Total | 4321 |
| Lot Dimensions | 137.18 X 338.47 IRR |
| Lot Size Acres | 0.94 |
| Lot Size Source | Calculated from Plat |
| Waterfront Y/N | No |
| Covered Spaces | 3 |
| Other Equipment | Irrigation System |
Amenities
- Foreclosure
- Views
- Short Sale
- New Construction
- Adult 55+
- Lease To Own
- No HOA Fees
- Furnished
- Primary On Main
- Air Conditioning
- Seller Finance
- Green
- Fixer Upper
- Horse
- Golf
- Fireplace
- Deck
- Garage
- Basement
- Pool
Property vs Single Family Average in 37066
Price
Taxes
Year Built
Visits

 The data relating to real estate for sale on this web site comes in part from the Internet Data Exchange Program of RealTracs Solutions as distributed by MLS Grid. Real estate listings held by brokerage firms other than Red Realty | Murfreesboro TN are marked with the Internet Data Exchange Program logo or thumbnail logo and detailed information about them includes the name of the listing brokers.
 Emerald Coast Association of REALTORS®, Inc. All information deemed reliable but not guaranteed. All properties are subject to prior sale, change or withdrawal. Neither listing broker(s) or information provider(s) shall be responsible for any typographical errors, misinformation, misprints and shall be held totally harmless. Listing(s) information is provided for consumer's personal, non-commercial use and may not be used for any purpose other than to identify prospective properties consumers
