
Open House Sun, Sep 27th 02:00 PM - 04:00 PM






Address
7220 River Bend Rd, Nashville, TN
Price
$ 675,000
Property Attributes
- MLS#3598285
- TypeSingle Family
- Listing Status Active
- CountyDAVIDSON
- CityNashville
- NeighborhoodRiver Bend
- Zip37221
- Style
- Year Built1992
- Taxes$ 3651
- Price$ 675,000
- Bedrooms5
- Full Bathrooms2
- Half Bathrooms1
- Sqr Footage2490
- Lot Size0.27 Acres
Data Source:
Listing courtesy of RealTracs MLS as distributed by MLS GRID
Property Description
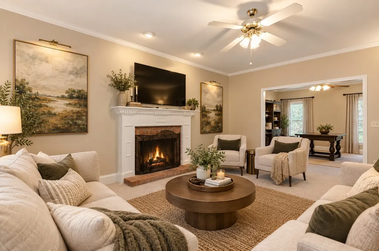
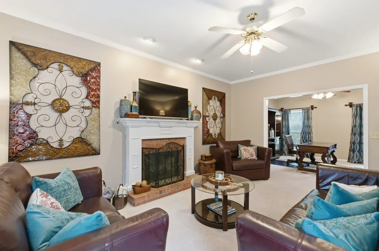
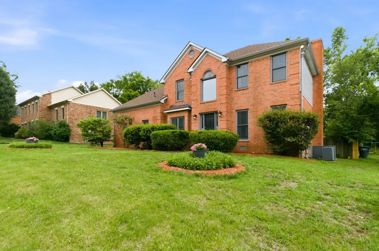
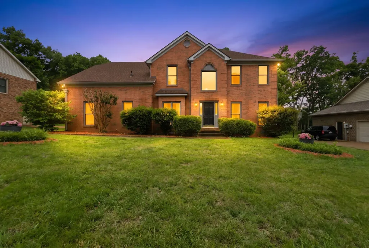
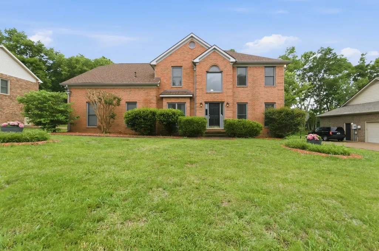
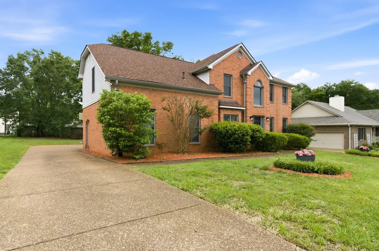
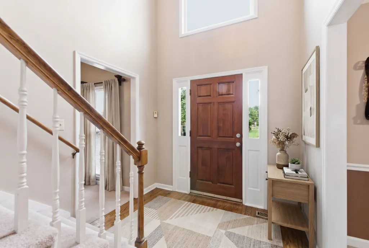
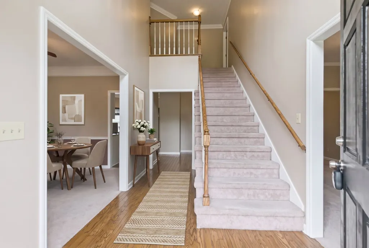
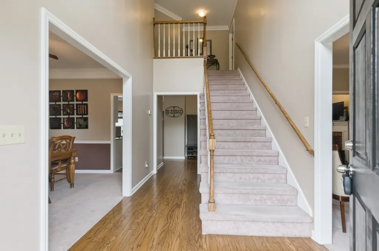
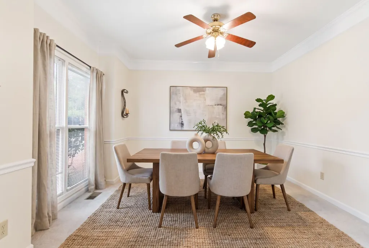
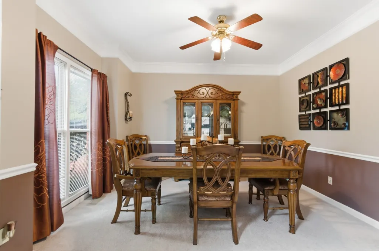
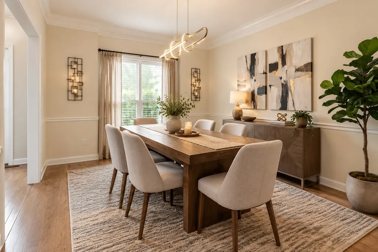
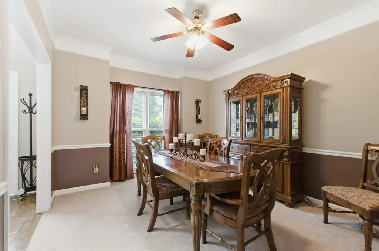
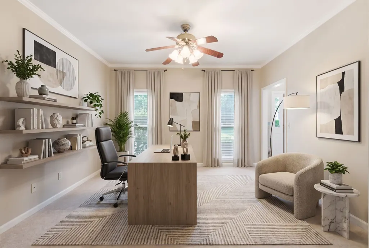
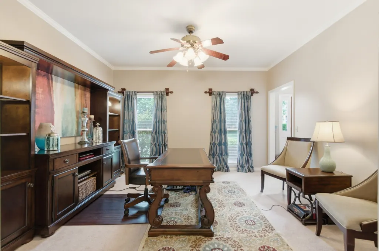
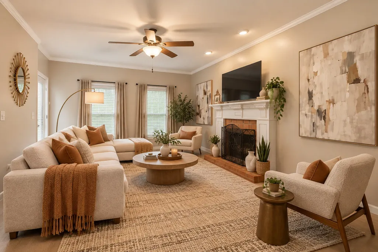
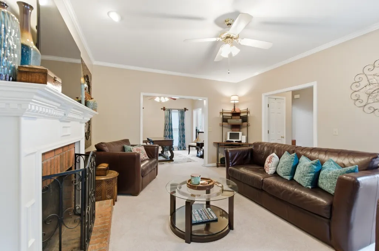
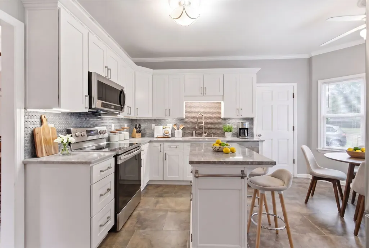
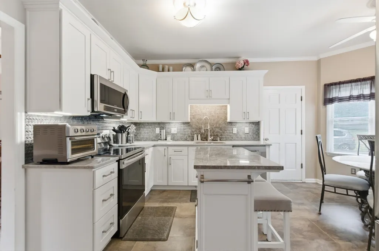
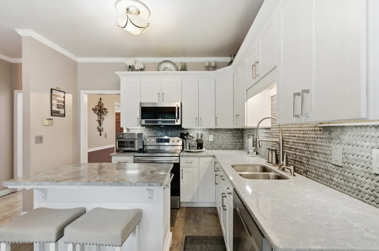
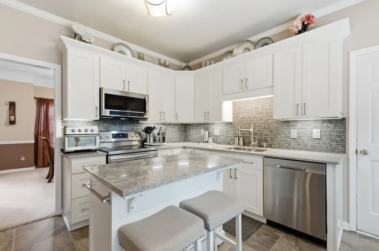
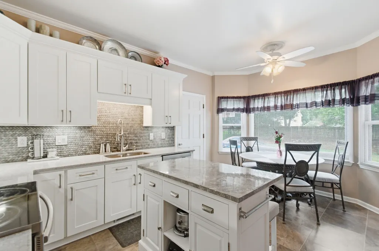
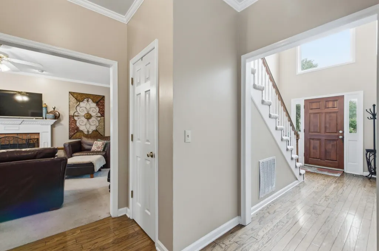
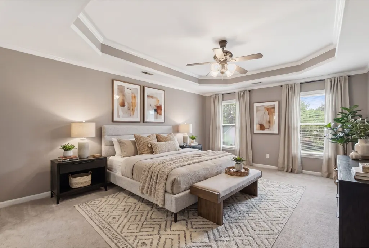
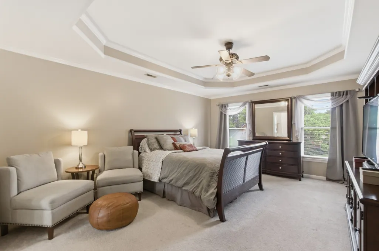
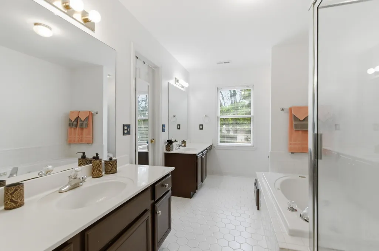
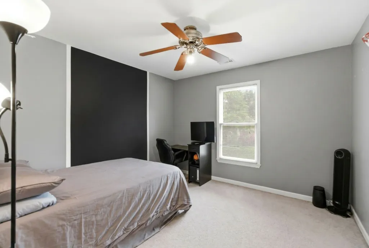
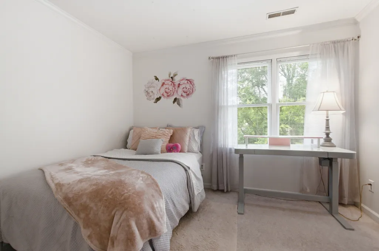
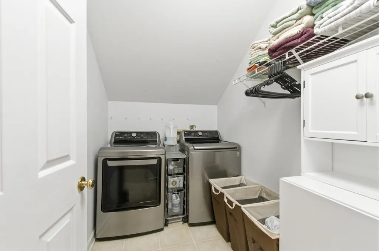
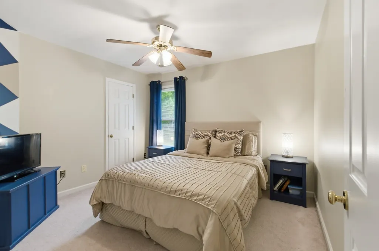
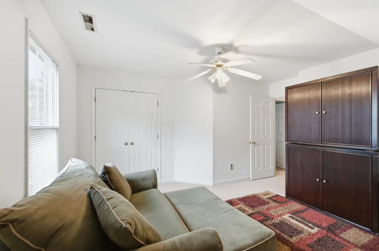
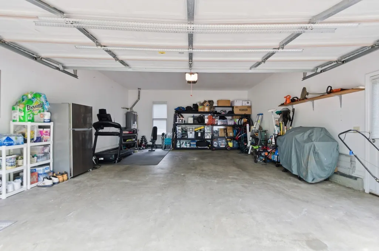
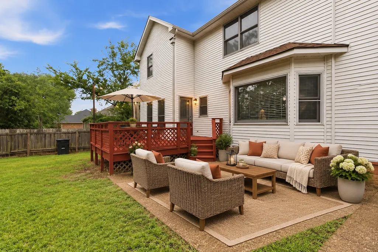
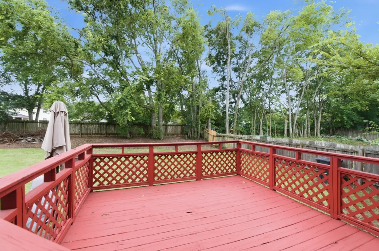
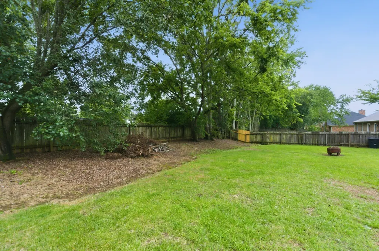
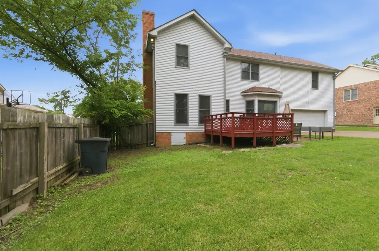
Welcome to 7220 River Bend Rd! This beautifully maintained 5-bedroom, 2.5 bath home is nestled in the desirable River Bend community of Nashville and offers the space, flexibility, and updates today's buyers are looking for. Step inside to a welcoming layout with generous living spaces, a well-appointed kitchen, and comfortable areas designed for both everyday living and entertaining. With five bedrooms, there's plenty of room for family, guests, a home office, or whatever your lifestyle requires. Upstairs, the 5th bedroom is currently configured as a versatile bonus room with a closet, offering endless possibilities as a media room, home office, playroom, guest space, or additional bedroom. The home sits on a 0.27-acre lot with a privacy-fenced backyard, providing a great balance of indoor and outdoor living. Additional highlights include a newer roof and several updates throughout the home. Conveniently located near shopping, dining, schools, and major commuter routes, this home combines comfortable living with an accessible Nashville location. Approximately 15 minutes to downtown Nashville. Minutes from Natchez Trace Parkway. Come see this gem for yourself! Buyer/agent to verify all pertinent information. Newer roof, several updates in home. PLEASE NOTE** The following is a list of items that the seller will be keeping: Washer, dryer, curtains/rods, refrigerator located in the garage, raised planter boxes, patio furniture, kitchen island, and storage shelves located in the garage.
| Elementary School | Middle School | High School |
|---|---|---|
| Harpeth Valley Elementary | Bellevue Middle | James Lawson High School |
| Price History | |
|---|---|
| 9/23/2026 | Listed $675,000 |
General Features
| Living Area | 2490 |
|---|---|
| Sewer | Public Sewer |
| Heating | Central |
| Cooling | Central Air |
| Utilities | Water Available |
| Possession | Close Of Escrow |
| Appliances | Electric Oven,Dishwasher,Microwave,Refrigerator |
| HOA Fee | 40 |
| Garage Spaces | 2 |
| Patio/Porch Features | Deck |
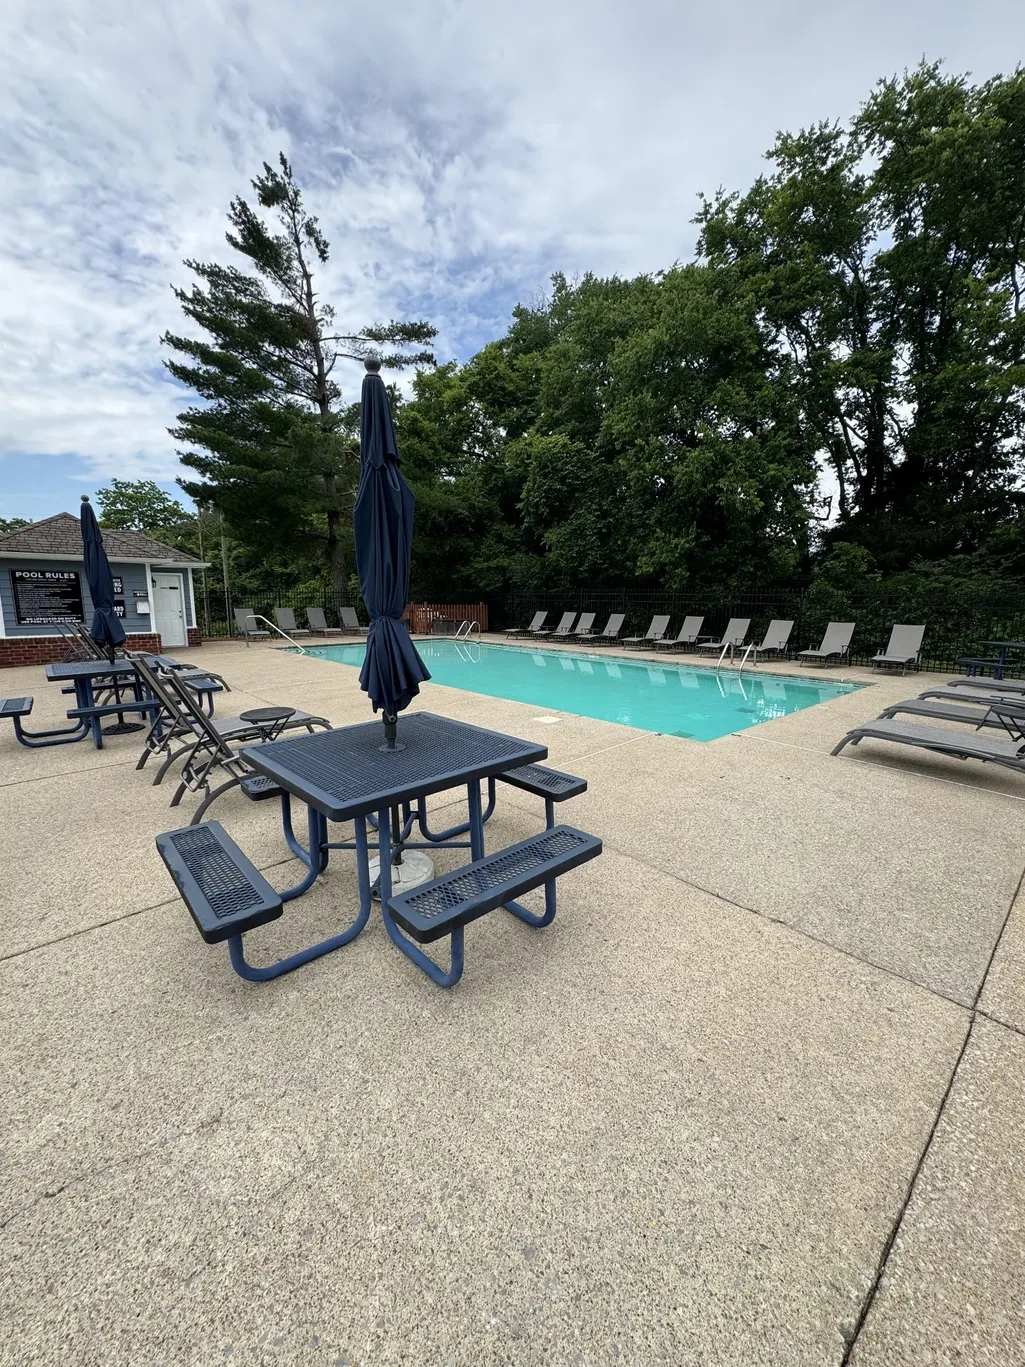
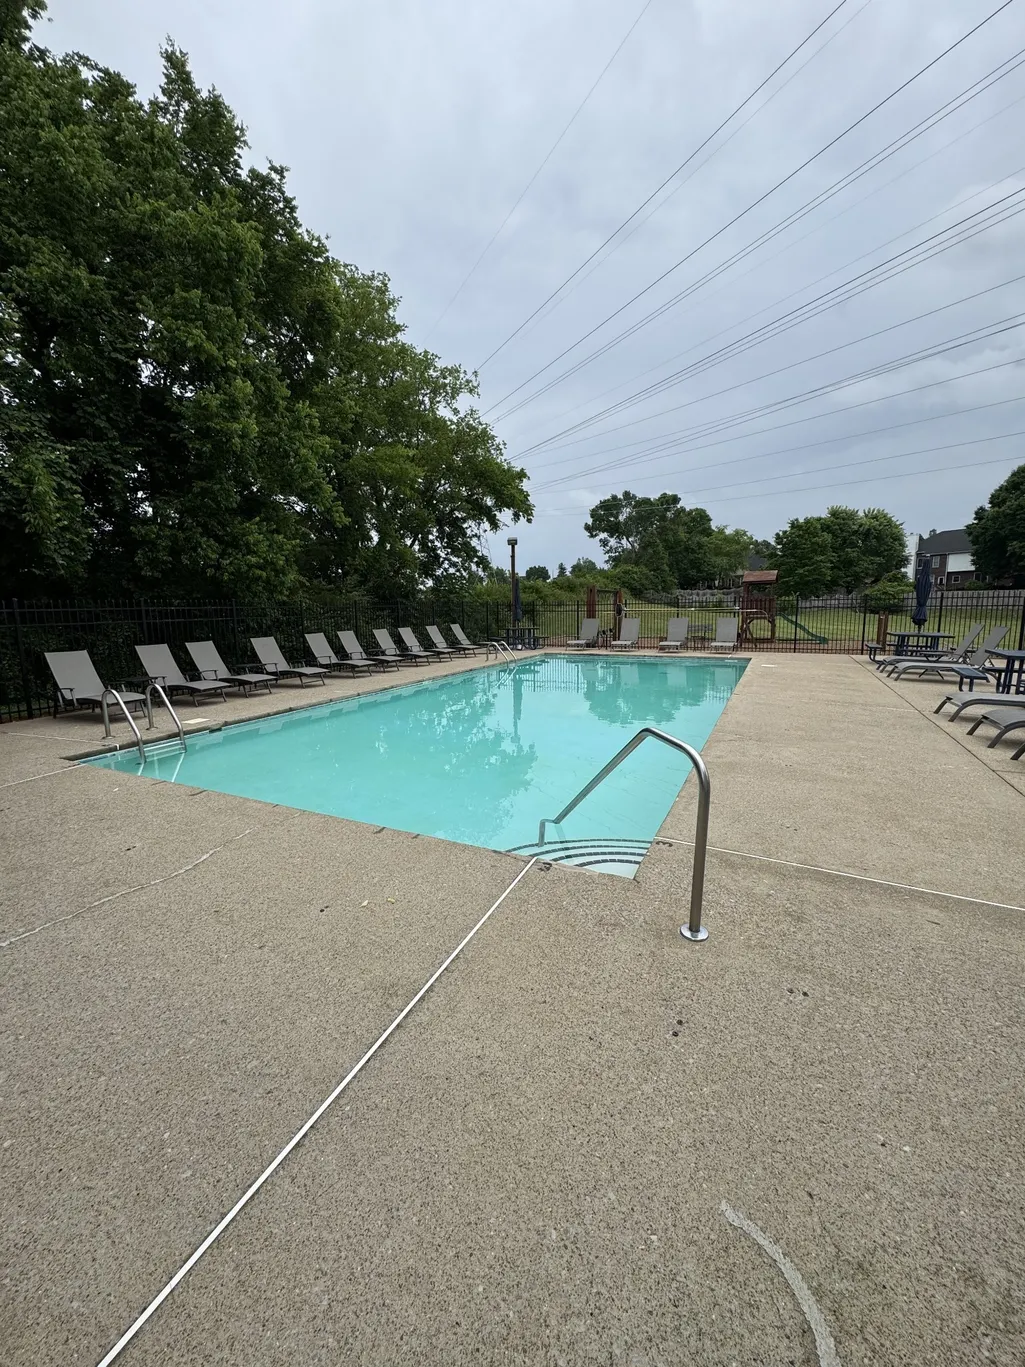
| Pool Features | In Ground |
| Construction Materials | Frame,Brick |
| Pets Allowed | Yes |
| Year Built | 1992 |
| Stories Count | 2 |
| Levels | One |
| Property Subtype | Single Family Residence |
| Assoc Fee Paid Per | Monthly |
| County | Davidson County,TN |
| New Construction | No |
| Property Type | Residential |
| Association Amenities | Park,Playground,Pool |
| Attached Garage | Yes |
| Subdivision Name | River Bend |
| Garage Y/N | Yes |
| Full Baths | 2 |
| Status | Active |
| Directions | Head toward Memphis-Bristol Hwy on Colice Jeanne Rd. Turn left onto Memphis-Bristol Hwy. Turn left onto Bellevue Rd. Turn right onto Old Harding Pike. Turn right onto Morton Mill Rd. Keep left onto M |
| High School | James Lawson High School |
| City | Nashville |
| Senior Community Y/N | No |
| Lot Size Units | Acres |
| Elementary School | Harpeth Valley Elementary |
| Property Attached Y/N | No |
| Year Built Details | Existing |
| Tax Annual Amount | 3651 |
| Middle/Junior High School | Bellevue Middle |
| Building Area Units | Square Feet |
| Living Area Units | Square Feet |
| Standard Status | Active |
Interior Features
| Basement | Crawl Space |
|---|---|
| Flooring | Carpet,Wood |
| Air Conditioning Y/N | Yes |
| Heating Y/N | Yes |
| Above Grade Finished Area | 2490 |
| Half Baths | 1 |
| Total Bedrooms | 5 |
| Below Grade Finished Area Unit Type | Square Feet |
| LivingAreaSource | Other |
| Below Grade Finished Area Source | Other |
| Above Grade Finished Area Source | Other |
| Above Grade Finished Area Unit Type | Square Feet |
| Total Baths | 3 |
Exterior Features
| Fencing | Partial |
|---|---|
| Parking Features | Attached,Concrete,Driveway |
| Water Source | Public |
| Total Parking | 2 |
| Lot Size Area | 0.27 |
| Building Area Total | 2490 |
| Lot Dimensions | 88 X 134 |
| Lot Size Acres | 0.27 |
| Lot Size Source | Assessor |
| Waterfront Y/N | No |
| Covered Spaces | 2 |
Amenities
- Foreclosure
- Views
- Short Sale
- New Construction
- Adult 55+
- Lease To Own
- No HOA Fees
- Furnished
- Primary On Main
- Air Conditioning
- Seller Finance
- Green
- Fixer Upper
- Horse
- Golf
- Fireplace
- Deck
- Garage
- Basement
- Pool
Property vs Single Family Average in 37221
Price
Taxes
Year Built

 The data relating to real estate for sale on this web site comes in part from the Internet Data Exchange Program of RealTracs Solutions as distributed by MLS Grid. Real estate listings held by brokerage firms other than Red Realty | Murfreesboro TN are marked with the Internet Data Exchange Program logo or thumbnail logo and detailed information about them includes the name of the listing brokers.
 Emerald Coast Association of REALTORS®, Inc. All information deemed reliable but not guaranteed. All properties are subject to prior sale, change or withdrawal. Neither listing broker(s) or information provider(s) shall be responsible for any typographical errors, misinformation, misprints and shall be held totally harmless. Listing(s) information is provided for consumer's personal, non-commercial use and may not be used for any purpose other than to identify prospective properties consumers
