
Views - Eco Friendly





Address
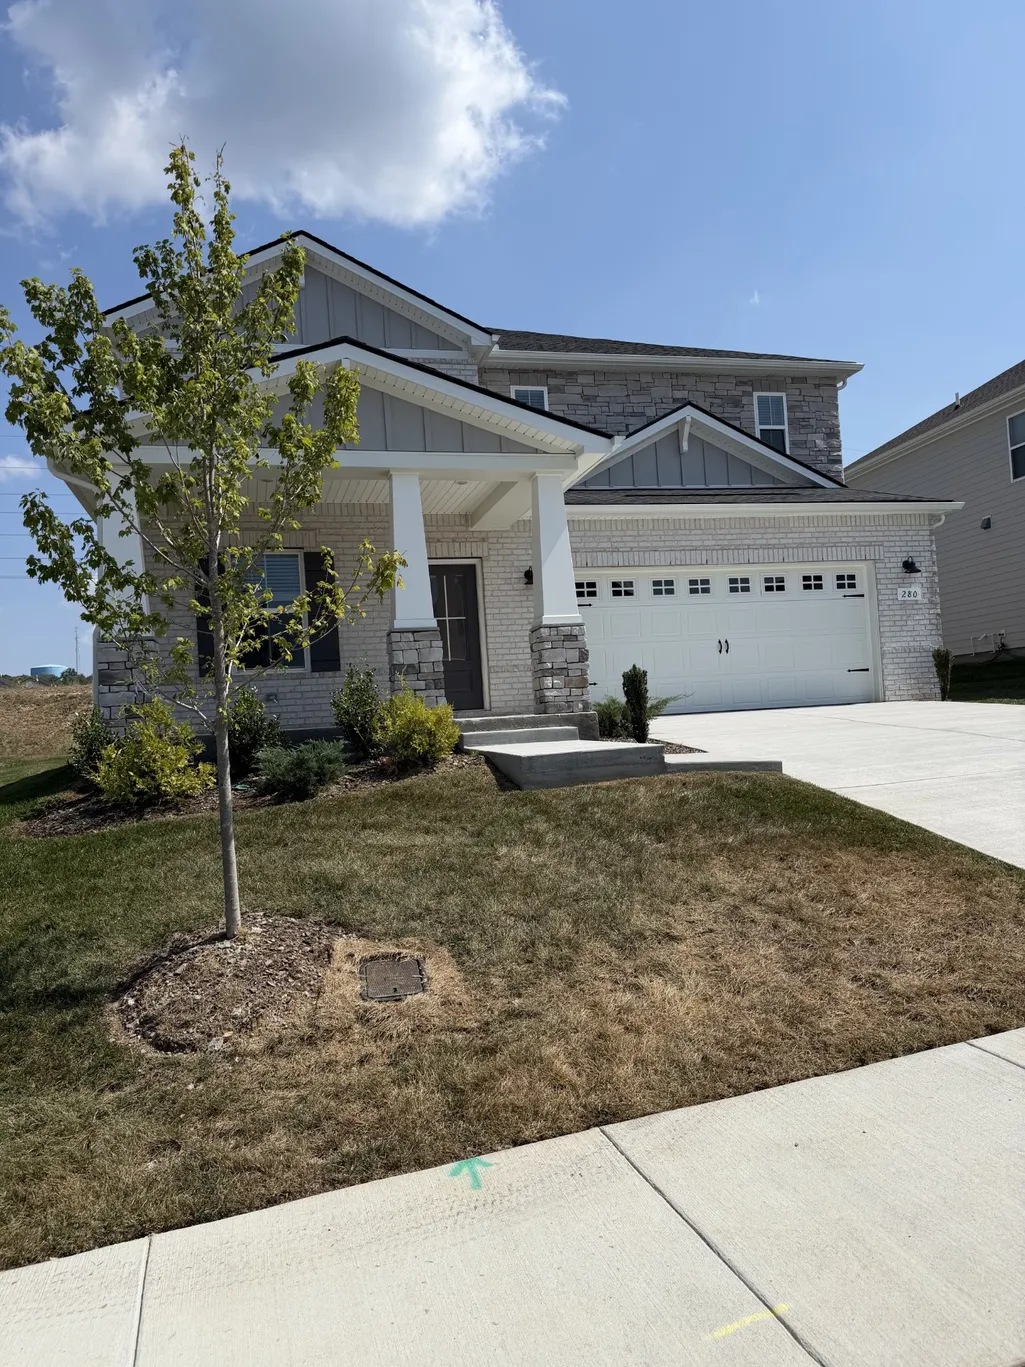
280 Astoria Dr, Hendersonville, TN
Price
$ 559,000
Property Attributes
- MLS#3598739
- TypeSingle Family
- Listing Status Active
- CountySUMNER
- CityHendersonville
- NeighborhoodMansker Farms
- Zip37075
- Style
- Year Built2025
- Taxes$ 3500
- Price$ 559,000
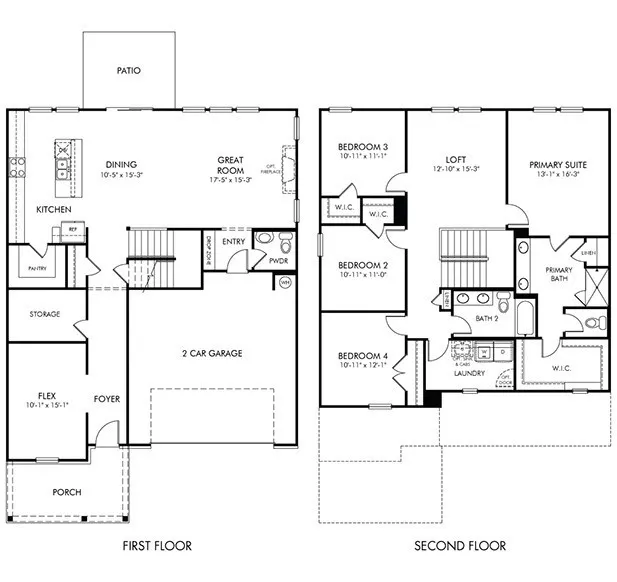
- Bedrooms4
- Full Bathrooms2
- Half Bathrooms1
- Sqr Footage2592
Data Source:
Listing courtesy of RealTracs MLS as distributed by MLS GRID
Property Description
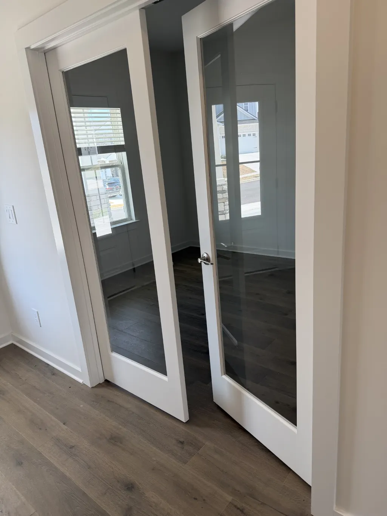
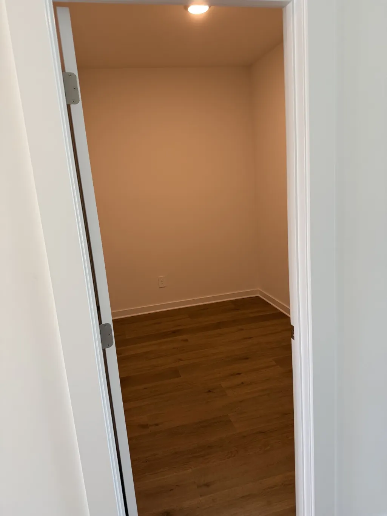
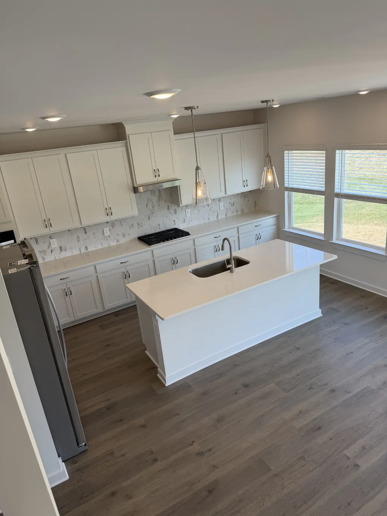
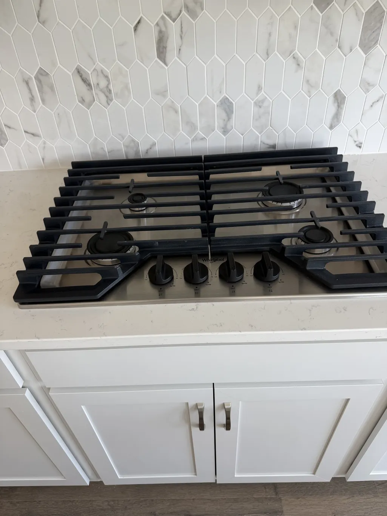
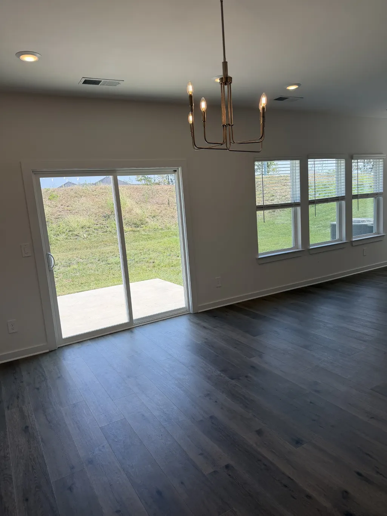
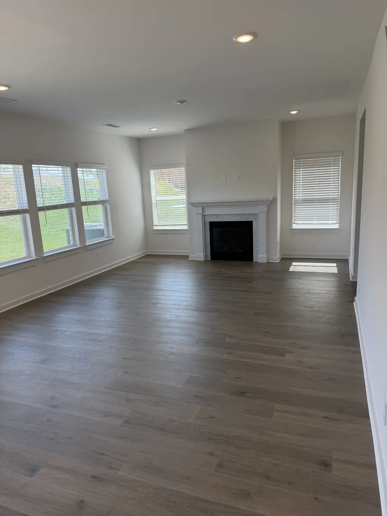
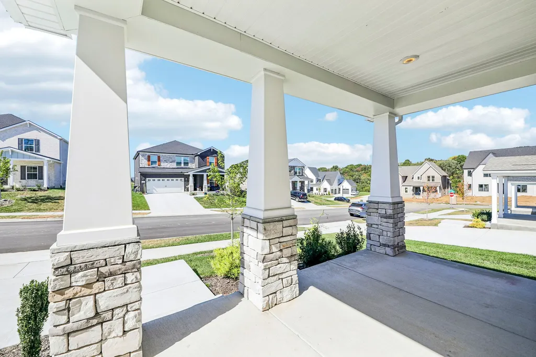
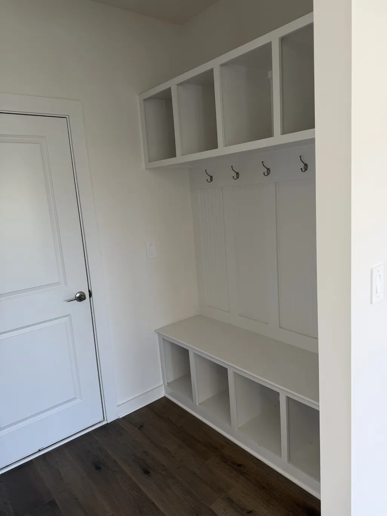
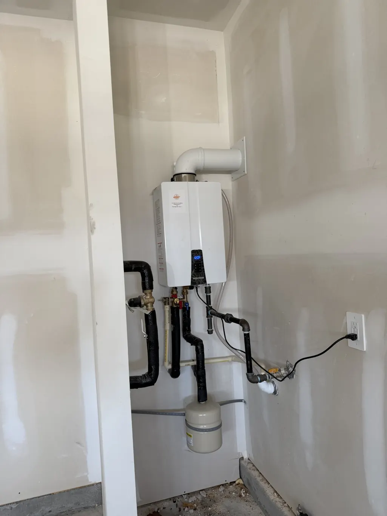
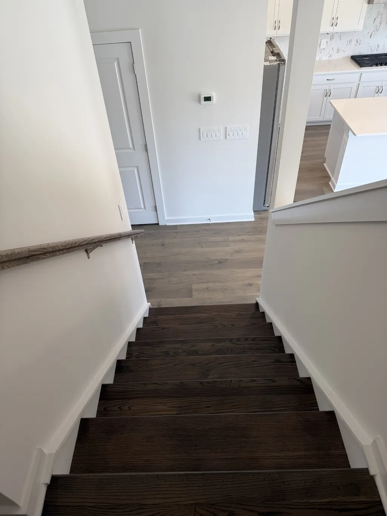
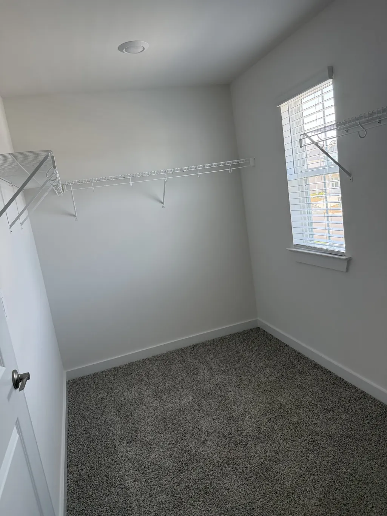
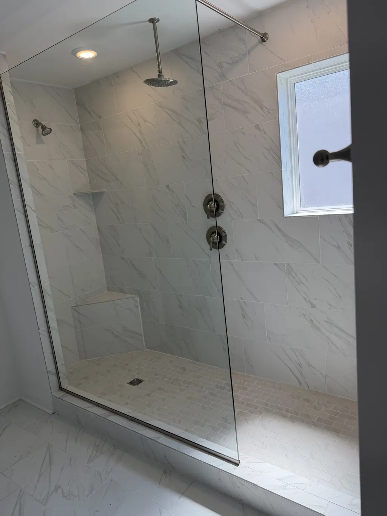
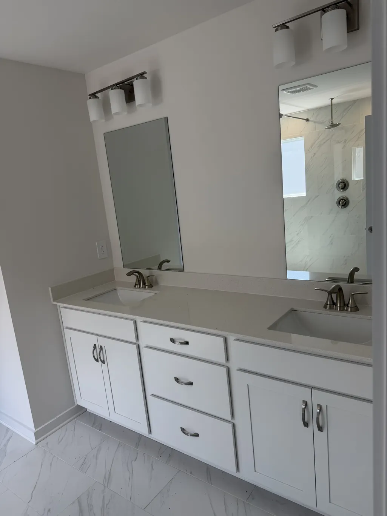
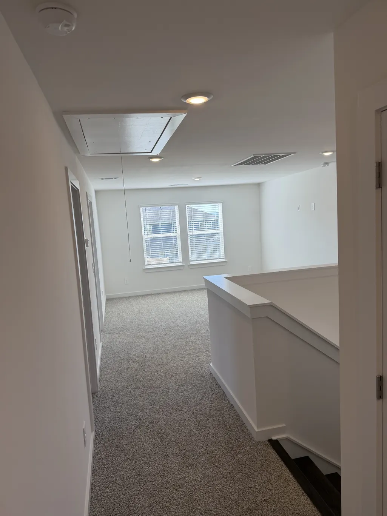
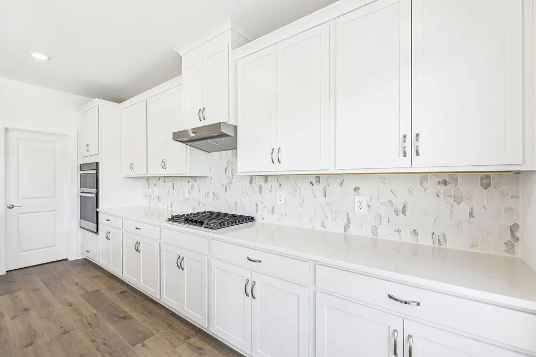
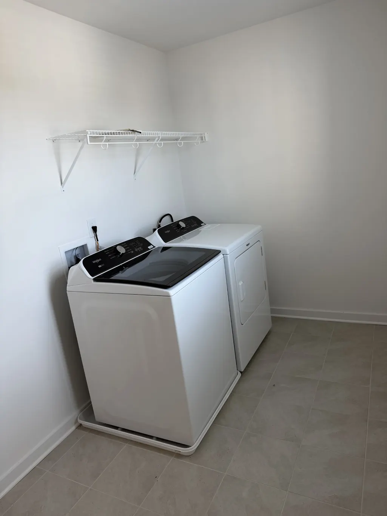
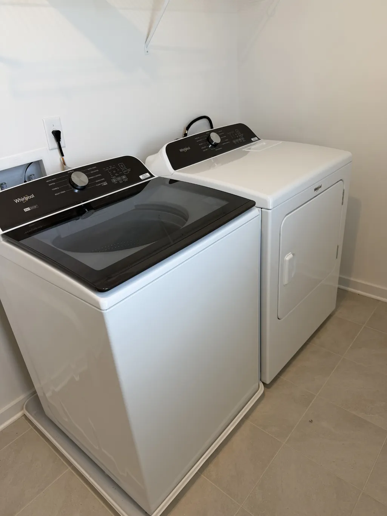
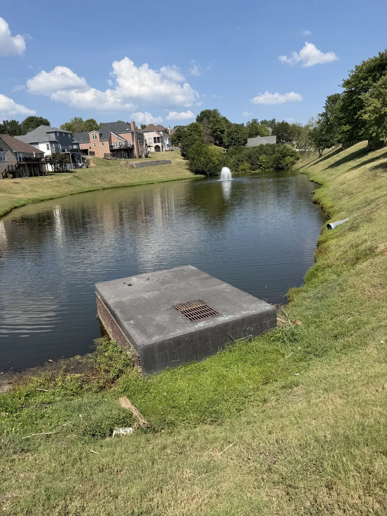
Discover this brand-new Meritage Home in the inviting Mansker Farms Community of Hendersonville TN. Featuring 4 Bedrooms, 2.5 Baths, plus flex Office space or Dining Room, this modern home is designed for comfort and style. Enjoy energy efficient construction that keeps utility costs low and enhances healthy everyday living. The Kitchen Island overlooks large open Living Room. Built in Drop Zone by the Garage door and Tankless Water Heater. Upstairs, the Loft separates the secondary bedrooms from the Primary Suite. Key location close to Nashville, great Sumner County Schools, and Pope Preparatory School. Enjoy the views of the foothills. Seller offerings include: $10,000 in Buyers Closing Costs, Fully sodded yard, all appliances including Refrigerator and Washer/Dryer-WHAT? and blinds throughout. Extra bonus closet/room for extra pantry space, storage or Hobbies. Residents can enjoy 2 community pools, pickleball courts, and common areas perfect for relaxation or social gatherings. Less than 30 minutes to downtown Nashville. Energy Efficient Features for savings and peace of mind.
| Elementary School | Middle School | High School |
|---|---|---|
| Madison Creek Elementary | T. W. Hunter Middle School | Beech Sr High School |
| Price History | |
|---|---|
| 9/24/2026 | Listed $559,000 |
General Features
| Living Area | 2592 |
|---|---|
| Sewer | Public Sewer |
| Heating | Electric |
| Cooling | Central Air,Electric |
| Utilities | Electricity Available,Water Available |
| Possession | Close Of Escrow |
| Appliances | Oven,Cooktop,Gas Range,Dishwasher,Disposal,Dryer,ENERGY STAR Qualified Appliances,Ice Maker,Microwave,Refrigerator,Stainless Steel Appliance(s),Washer |
| HOA Fee | 59 |
| Garage Spaces | 2 |
| Association Fee Includes | Maintenance Grounds,Recreation Facilities |
| Patio/Porch Features | Patio |
| Security Features | Smoke Detector(s) |
| Construction Materials | Hardboard Siding,Brick,Stone |
| Pets Allowed | Yes |
| Year Built | 2025 |
| Stories Count | 2 |
| Topography | Level,Views |
| Levels | Two |
| Property Subtype | Single Family Residence |
| HOA Fee 2 | 350 |
| Assoc Fee Paid Per | Monthly |
| County | Sumner County,TN |
| New Construction | No |
| Property Type | Residential |
| Association Amenities | Park,Pickleball Court(s),Playground,Pool,Sidewalks,Tennis Court(s) |
| Attached Garage | Yes |
| Energy Efficient | Windows,Water Heater |
| Subdivision Name | Mansker Farms |
| Garage Y/N | Yes |
| Full Baths | 2 |
| Status | Active |
| Directions | I-65N to 386E. Then Exit 2 on Center Point Rd. Left to entrance of Mansker Farms |
| High School | Beech Sr High School |
| City | Hendersonville |
| Senior Community Y/N | No |
| Open Parking Spaces | 4 |
| Lot Size Units | Acres |
| HOA Fee 2 Frequency | One Time |
| Elementary School | Madison Creek Elementary |
| Property Attached Y/N | No |
| Year Built Details | Existing |
| Tax Annual Amount | 3500 |
| Middle/Junior High School | T. W. Hunter Middle School |
| Building Area Units | Square Feet |
| Living Area Units | Square Feet |
| Standard Status | Active |
| Tax Lot | 0214 |
Interior Features
| Interior Amenities | Built-in Features,Entrance Foyer,Extra Closets,Open Floorplan,Pantry,Smart Thermostat |
|---|---|
| Basement | None |
| Flooring | Carpet,Luxury Vinyl,Tile |
| Total Fireplaces | 1 |
| Air Conditioning Y/N | Yes |
| Heating Y/N | Yes |
| Fireplace Y/N | Yes |
| Above Grade Finished Area | 2592 |
| Half Baths | 1 |
| Total Bedrooms | 4 |
| Below Grade Finished Area Unit Type | Square Feet |
| LivingAreaSource | Builder |
| Below Grade Finished Area Source | Builder |
| Above Grade Finished Area Source | Builder |
| Above Grade Finished Area Unit Type | Square Feet |
| Total Baths | 3 |
Exterior Features
| Parking Features | Garage Door Opener,Garage Faces Front,Concrete,Driveway |
|---|---|
| Lot Features | Level,Views |
| Water Source | Public |
| Total Parking | 6 |
| Building Area Total | 2592 |
| Waterfront Y/N | No |
| Covered Spaces | 2 |
Amenities
- Foreclosure
- Views
- Short Sale
- New Construction
- Adult 55+
- Lease To Own
- No HOA Fees
- Furnished
- Primary On Main
- Air Conditioning
- Seller Finance
- Green
- Fixer Upper
- Horse
- Golf
- Fireplace
- Deck
- Garage
- Basement
- Pool
Property vs Single Family Average in 37075
Price
Taxes
Year Built
In The Neighborhood
New Construction
Hendersonville
$ 617,385
- Type
- Single Family
- Size
- 2,768 SqFt
- Rooms
- 4 Beds + 3.5 Baths

 The data relating to real estate for sale on this web site comes in part from the Internet Data Exchange Program of RealTracs Solutions as distributed by MLS Grid. Real estate listings held by brokerage firms other than Red Realty | Murfreesboro TN are marked with the Internet Data Exchange Program logo or thumbnail logo and detailed information about them includes the name of the listing brokers.
 Emerald Coast Association of REALTORS®, Inc. All information deemed reliable but not guaranteed. All properties are subject to prior sale, change or withdrawal. Neither listing broker(s) or information provider(s) shall be responsible for any typographical errors, misinformation, misprints and shall be held totally harmless. Listing(s) information is provided for consumer's personal, non-commercial use and may not be used for any purpose other than to identify prospective properties consumers
