










Address
630 Croley Dr, Nashville, TN
Price
$ 624,900
Property Attributes
- MLS#3599123
- TypeSingle Family
- Listing Status Active
- CountyDAVIDSON
- CityNashville
- NeighborhoodThe Becanni
- Zip37209
- Style
- Year Built2022
- Taxes$ 5106
- Price$ 624,900
- Bedrooms3
- Full Bathrooms2
- Half Bathrooms1
- Sqr Footage2320
- Lot Size0.03 Acres
Data Source:
Listing courtesy of RealTracs MLS as distributed by MLS GRID
Property Description
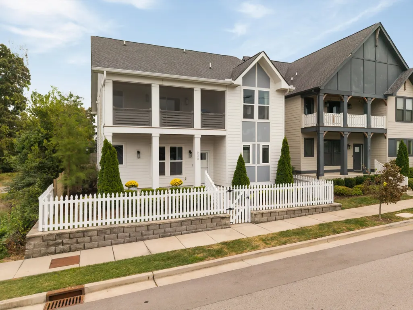
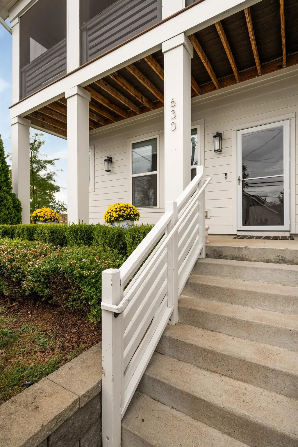
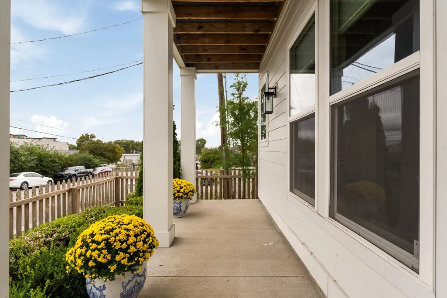
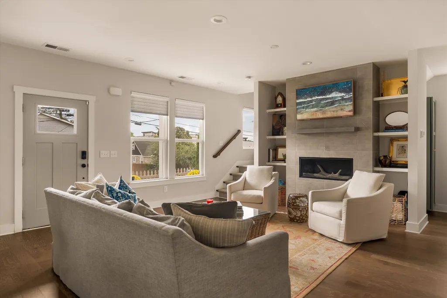
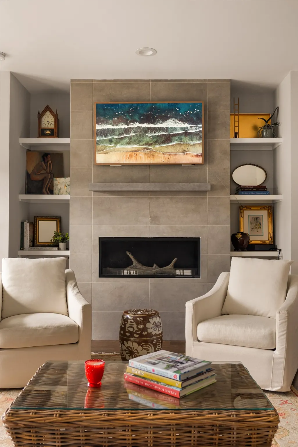
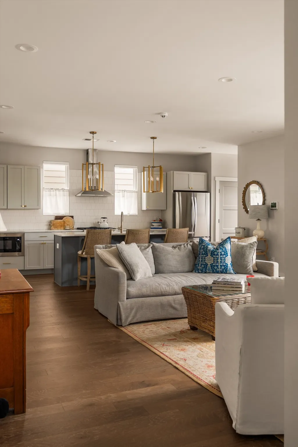
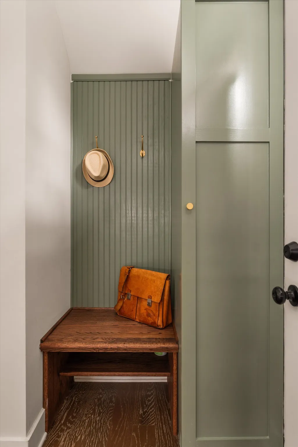
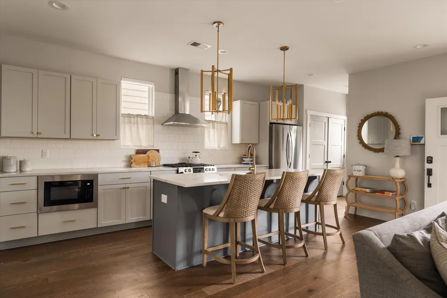
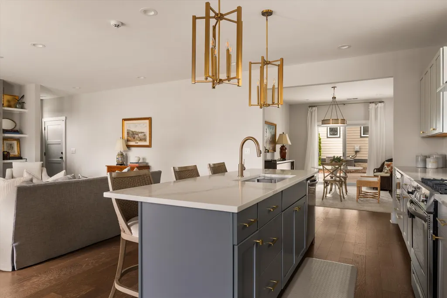
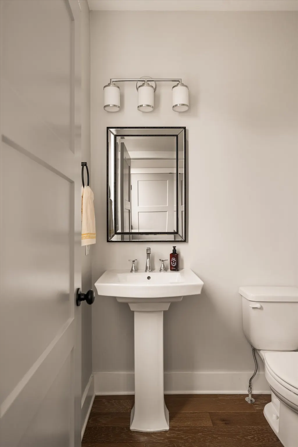
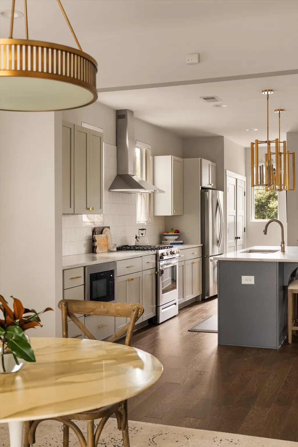
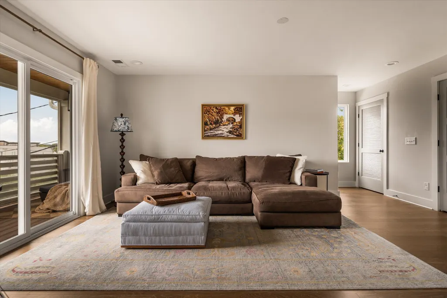
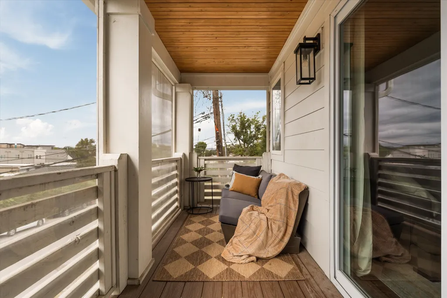
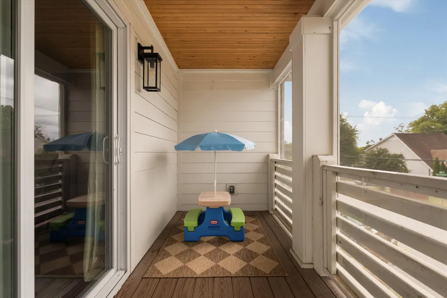
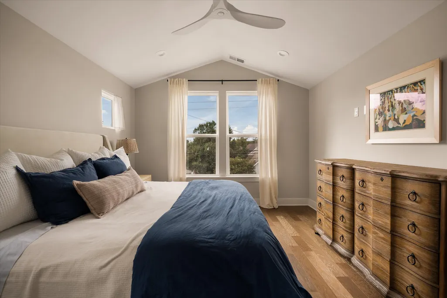
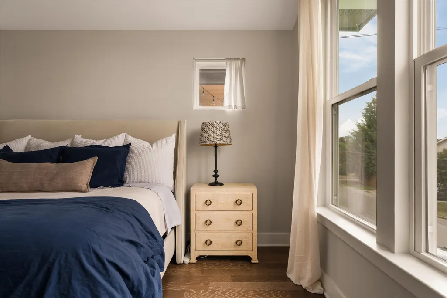
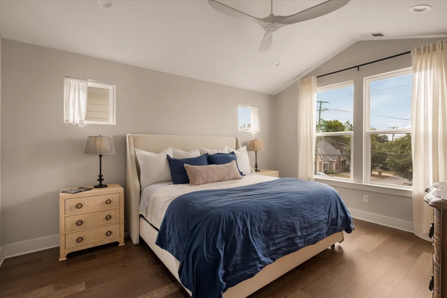
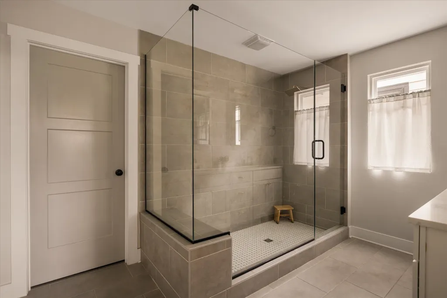
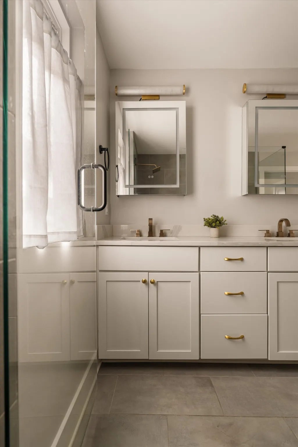
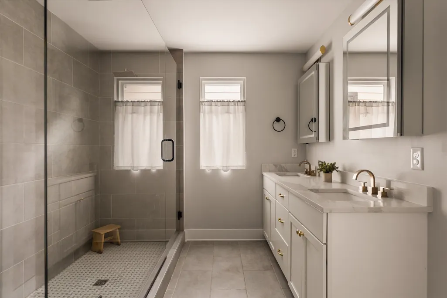
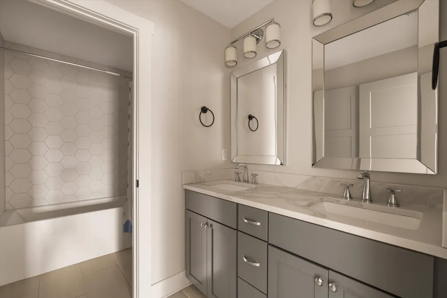
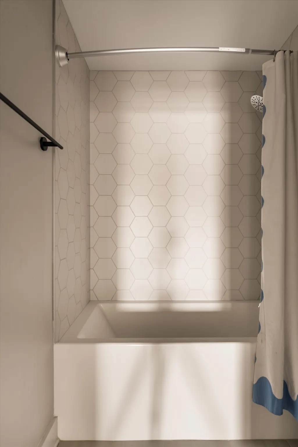
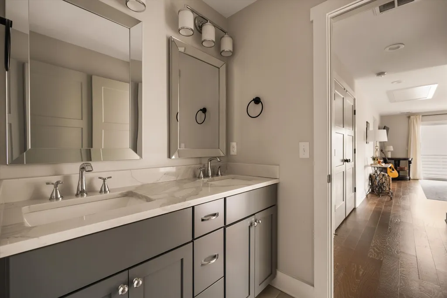
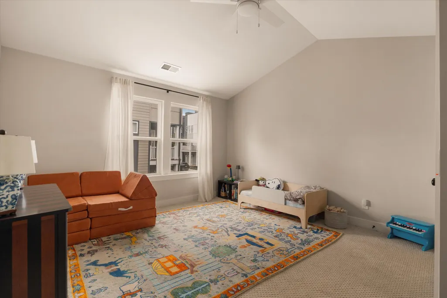
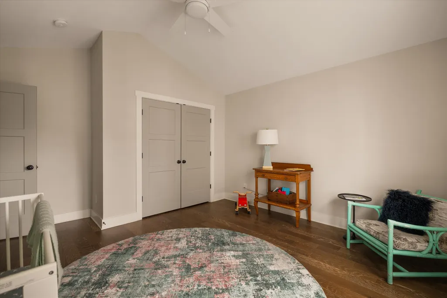
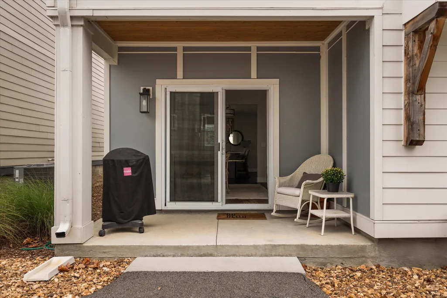
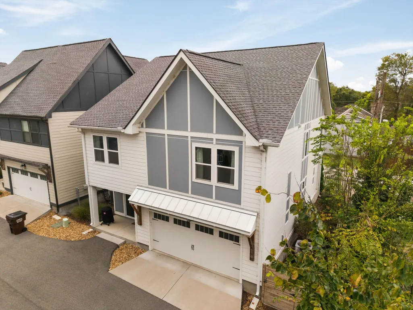
Modern West Nashville design meets ultimate low-maintenance living. Screened porch, 2-car garage, expansive layout & zero lawn care! Step into 2,300 square feet of airy, light-filled space in West Nashville’s sought-after Charlotte Park corridor. Built in 2022, this detached residence offers an expansive open-concept main floor with a gas fireplace, high ceilings, hardwood floors, and a chef-inspired kitchen with an oversized center island, gas range, and pantry. Don't miss the back porch which is perfect for grilling, tending to your herb garden or overflow guests. Designed for both seamless entertaining and effortless daily living, the main floor flows onto an open front porch—perfect for morning coffee or evening relaxation without the burden of weekend yard work. The upper level features three large bedrooms, including a primary suite, plus a versatile bonus room ideal for a home office, play room or casual media room plus a screened in porch. Storage is unmatched, featuring an enormous laundry room, two extra walk-in closets, and a pull-down floored attic. Complete with a rear-entry two-car garage and HOA-maintained exterior grounds, this is premium, lock-and-leave living at its finest. Walkable to local cafes and directly adjacent to the recently updated 20+ acre Charlotte Park, with rapid access to Sylvan Park, The Nations, and Downtown Nashville.
| Elementary School | Middle School | High School |
|---|---|---|
| Cockrill Elementary | Moses McKissack Middle | Pearl Cohn Magnet High School |
| Price History | |
|---|---|
| 9/25/2026 | Listed $624,900 |
General Features
| Living Area | 2320 |
|---|---|
| Sewer | Public Sewer |
| Heating | Central |
| Cooling | Central Air |
| Utilities | Water Available |
| Possession | Close Of Escrow |
| Appliances | Oven,Gas Range,Dishwasher,Disposal,Microwave,Refrigerator |
| HOA Fee | 125 |
| Garage Spaces | 2 |
| Association Fee Includes | Maintenance Structure |
| Patio/Porch Features | Porch,Covered,Screened |
| Construction Materials | Hardboard Siding |
| Year Built | 2022 |
| Stories Count | 2 |
| Levels | Two |
| Property Subtype | Horizontal Property Regime - Detached |
| HOA Fee 2 | 500 |
| Assoc Fee Paid Per | Monthly |
| County | Davidson County,TN |
| New Construction | No |
| Property Type | Residential |
| Attached Garage | No |
| Subdivision Name | The Becanni |
| Garage Y/N | Yes |
| Full Baths | 2 |
| Status | Active |
| Directions | I40 West from Nashville to White Bridge Rd,exit Right to Robertson Rd. Turn Left onto Robertson Rd. Approx 1 mile,turn left onto Croley; the home will be on the left. Parking in the front on the s |
| High School | Pearl Cohn Magnet High School |
| City | Nashville |
| Senior Community Y/N | No |
| Lot Size Units | Acres |
| HOA Fee 2 Frequency | One Time |
| Elementary School | Cockrill Elementary |
| Property Attached Y/N | No |
| Year Built Details | Existing |
| Tax Annual Amount | 5106 |
| Middle/Junior High School | Moses McKissack Middle |
| Building Area Units | Square Feet |
| Living Area Units | Square Feet |
| Standard Status | Active |
| Virtual Tour | https://nashvillemediaco.hd.pics/630-Croley-Dr |
Interior Features
| Interior Amenities | Built-in Features,Ceiling Fan(s),Extra Closets,High Ceilings,Open Floorplan,Pantry,Walk-In Closet(s),Kitchen Island |
|---|---|
| Basement | None |
| Flooring | Carpet,Wood,Tile |
| Total Fireplaces | 1 |
| Air Conditioning Y/N | Yes |
| Heating Y/N | Yes |
| Fireplace Y/N | Yes |
| Above Grade Finished Area | 2320 |
| Half Baths | 1 |
| Total Bedrooms | 3 |
| Below Grade Finished Area Unit Type | Square Feet |
| LivingAreaSource | Assessor |
| Below Grade Finished Area Source | Assessor |
| Above Grade Finished Area Source | Assessor |
| Above Grade Finished Area Unit Type | Square Feet |
| Total Baths | 3 |
Exterior Features
| Fencing | Front Yard |
|---|---|
| Parking Features | Garage Door Opener,Alley Access,On Street,Parking Lot |
| Water Source | Public |
| Total Parking | 2 |
| Lot Size Area | 0.03 |
| Building Area Total | 2320 |
| Lot Size Acres | 0.03 |
| Lot Size Source | Calculated from Plat |
| Waterfront Y/N | No |
| Covered Spaces | 2 |
| Other Equipment | Irrigation System |
Amenities
- Foreclosure
- Views
- Short Sale
- New Construction
- Adult 55+
- Lease To Own
- No HOA Fees
- Furnished
- Primary On Main
- Air Conditioning
- Seller Finance
- Green
- Fixer Upper
- Horse
- Golf
- Fireplace
- Deck
- Garage
- Basement
- Pool
Property vs Single Family Average in 37209
Price
Taxes
Year Built

 The data relating to real estate for sale on this web site comes in part from the Internet Data Exchange Program of RealTracs Solutions as distributed by MLS Grid. Real estate listings held by brokerage firms other than Red Realty | Murfreesboro TN are marked with the Internet Data Exchange Program logo or thumbnail logo and detailed information about them includes the name of the listing brokers.
 Emerald Coast Association of REALTORS®, Inc. All information deemed reliable but not guaranteed. All properties are subject to prior sale, change or withdrawal. Neither listing broker(s) or information provider(s) shall be responsible for any typographical errors, misinformation, misprints and shall be held totally harmless. Listing(s) information is provided for consumer's personal, non-commercial use and may not be used for any purpose other than to identify prospective properties consumers
