













Address
724 Horn Springs Rd, Lebanon, TN
Price
$ 1,050,000
Property Attributes
- MLS#3599148
- TypeSingle Family
- Listing Status Active
- CountyWILSON
- CityLebanon
- NeighborhoodThorne Property
- Zip37087
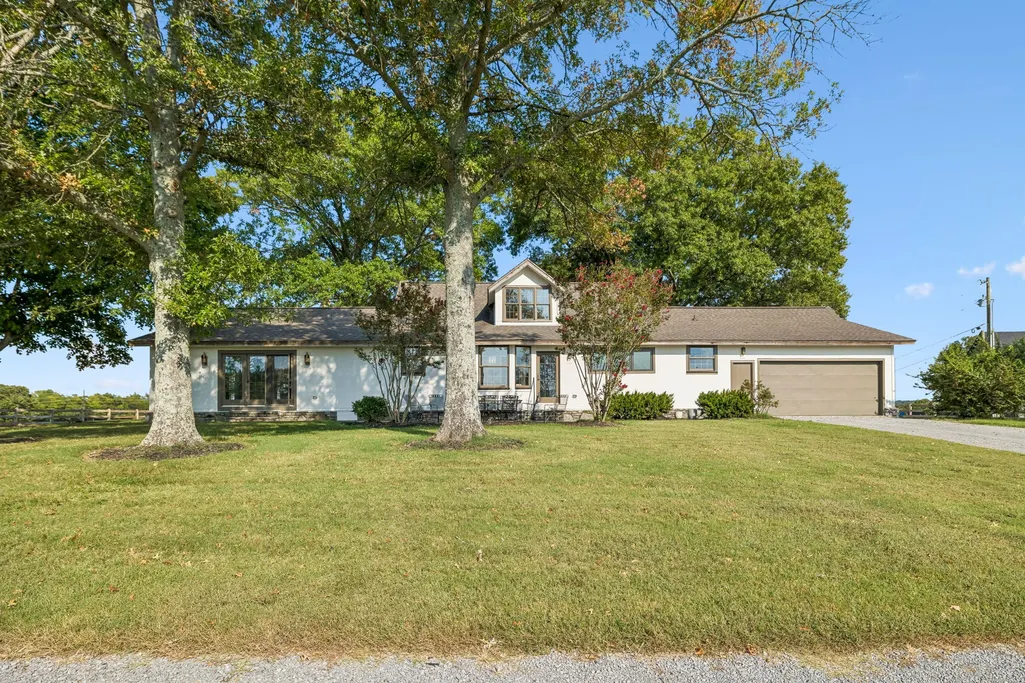
- StyleRanch
- Year Built1976
- Taxes$ 1871
- Price$ 1,050,000
- Bedrooms3
- Full Bathrooms2
- Half Bathrooms1
- Sqr Footage2977
- Lot Size6.11 Acres
Data Source:
Listing courtesy of RealTracs MLS as distributed by MLS GRID
Property Description
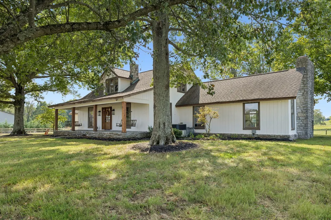
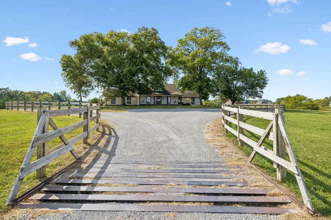
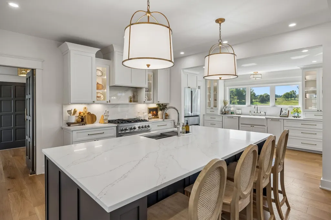
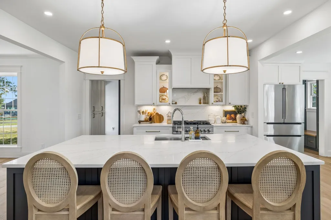
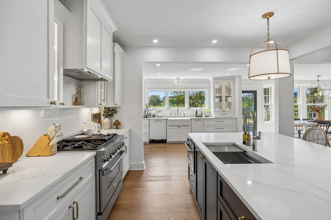
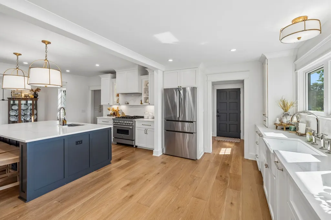
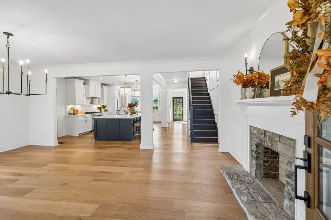
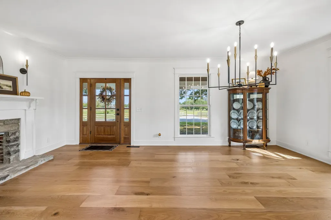
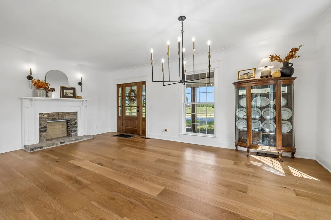
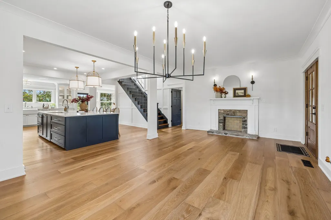
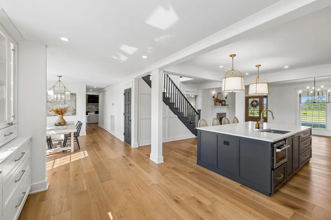
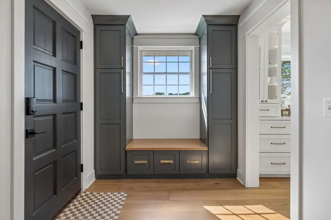
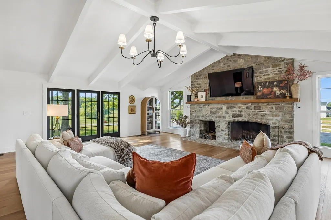
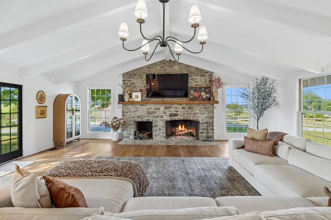
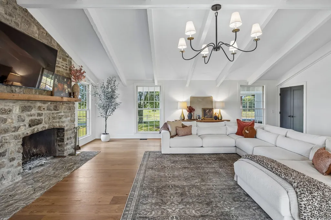
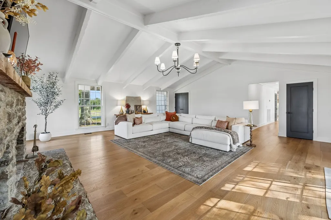
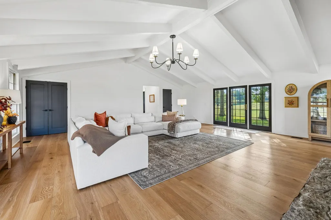
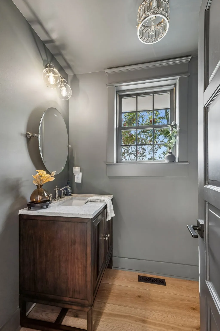
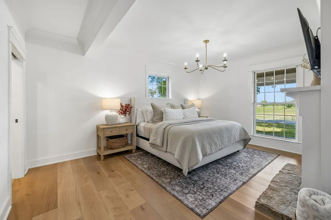
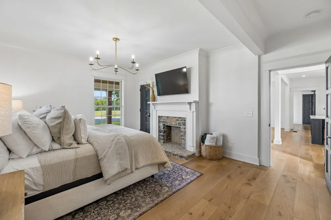
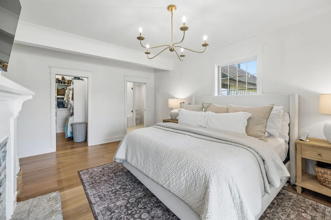
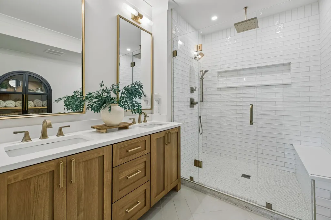
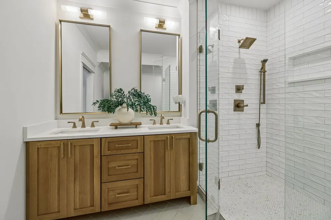
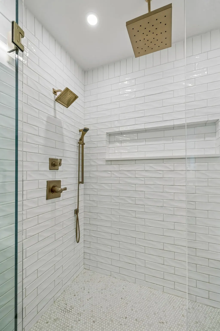
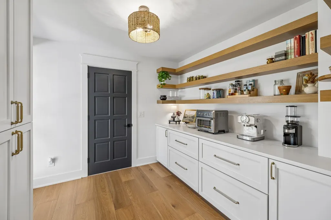
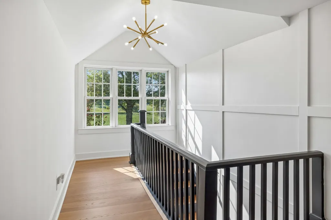
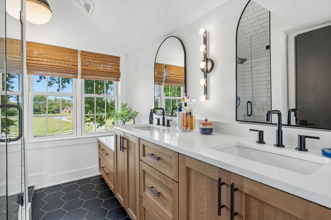
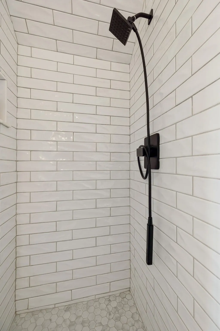
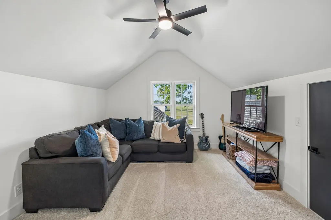
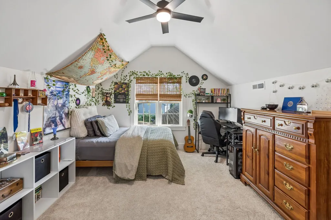
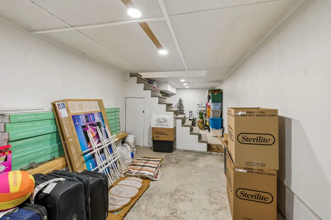
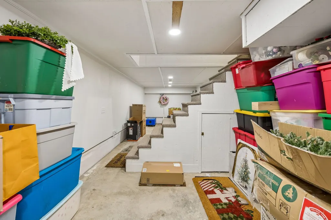
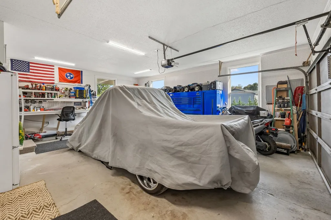
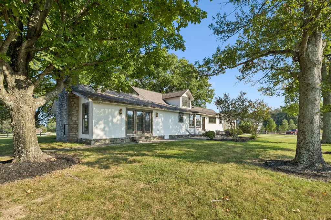
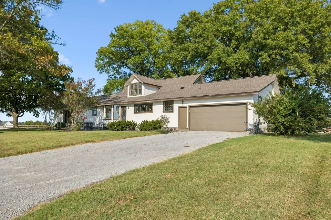
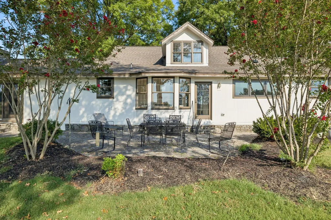
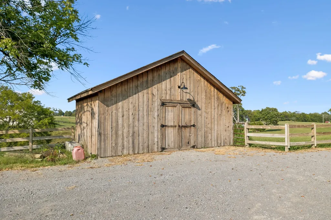
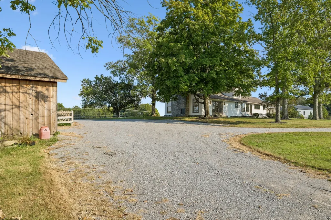
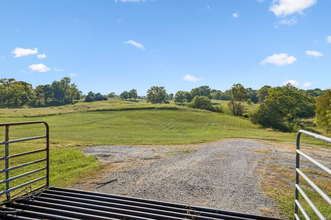
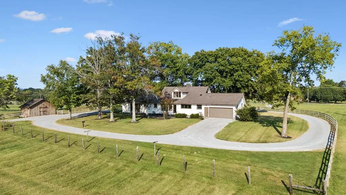
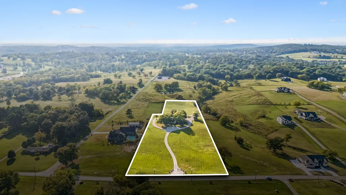
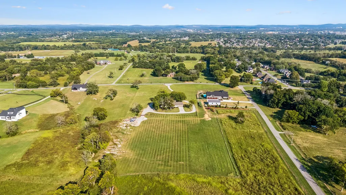
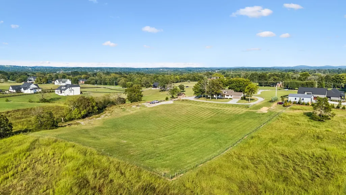
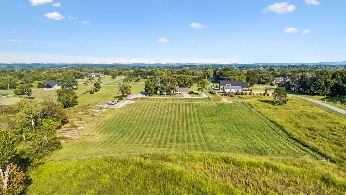
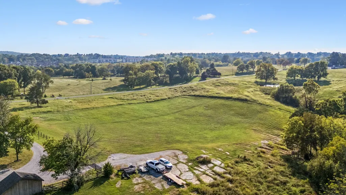
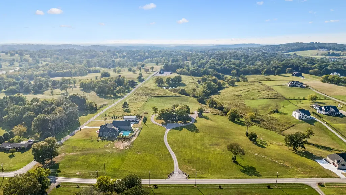
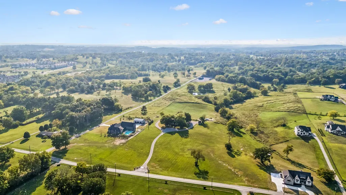
A RARE opportunity to own 6.11 beautiful acres on the west side of Lebanon, complete with a fully renovated ranch-style farmhouse that blends timeless character with elevated, modern finishes. Offering 3 bedrooms, 2.5 baths, an attached 2-car garage, and a basement, this property provides the space, privacy, and setting that are increasingly difficult to find. Inside, the home has been renovated from top to bottom with quality finishes throughout. Engineered hardwood flooring flows through the living spaces, while a wood-burning fireplace creates a warm and inviting focal point in the living room. The kitchen features a butlers pantry, custom cabinetry, over-sized island, and quartz countertops. The bathrooms include tiled walk-in showers for an elevated, spa-like touch. The basement provides additional space and flexibility, adding even more functionality the property. The beauty continues outdoors, where 6.11 acres create a peaceful backdrop with plenty of room to enjoy the property. A circle driveway welcomes you home and provides ample parking for family and guests, while the freshly painted exterior gives the home an updated appearance. An additional storage shed remains with the property. Properties with acreage like this are a rare find on the desirable west-side of town. With its beautiful setting, extensive renovations, and generous acreage, this home offers a truly special opportunity to enjoy country living while remaining convenient to everything Lebanon has to offer.
| Elementary School | Middle School | High School |
|---|---|---|
| Coles Ferry Elementary | Walter J. Baird Middle School | Lebanon High School |
| Price History | |
|---|---|
| 9/25/2026 | Listed $1,050,000 |
General Features
| Living Area | 2977 |
|---|---|
| Sewer | Septic Tank |
| Heating | Central,Natural Gas |
| Cooling | Central Air,Electric |
| Utilities | Electricity Available,Natural Gas Available,Water Available |
| Possession | Negotiable |
| Roof | Asphalt |
| Appliances | Built-In Electric Oven,Built-In Gas Range,Dishwasher,Disposal,Microwave,Refrigerator,Smart Appliance(s) |
| Garage Spaces | 2 |
| Patio/Porch Features | Porch,Covered,Patio |
| Architectural Style | Ranch |
| Security Features | Fire Alarm,Smoke Detector(s) |
| Construction Materials | Hardboard Siding,Stone,Wood Siding |
| Pets Allowed | Yes |
| Year Built | 1976 |
| Stories Count | 2 |
| Topography | Cleared |
| Levels | Two |
| Property Subtype | Single Family Residence |
| County | Wilson County,TN |
| New Construction | No |
| Property Type | Residential |
| Attached Garage | Yes |
| Subdivision Name | Thorne Property |
| Garage Y/N | Yes |
| Full Baths | 2 |
| Status | Active |
| Buyer Financing | Conventional,FHA,Other,USDA,VA |
| Directions | From 1-40 East,take exit 109B/Gallatin,drive 3 miles,then take a right onto Highway 70 towards Lebanon. Drive 2 more miles and turn left onto Horn Springs Road. The home will be located about .75 mil |
| High School | Lebanon High School |
| City | Lebanon |
| Senior Community Y/N | No |
| Lot Size Units | Acres |
| Elementary School | Coles Ferry Elementary |
| Property Attached Y/N | No |
| Year Built Details | Renovated |
| Tax Annual Amount | 1871 |
| Middle/Junior High School | Walter J. Baird Middle School |
| Building Area Units | Square Feet |
| Living Area Units | Square Feet |
| Standard Status | Active |
| Tax Lot | 6 |
Interior Features
| Interior Amenities | Extra Closets,Open Floorplan,Pantry,Redecorated,Walk-In Closet(s),High Speed Internet |
|---|---|
| Basement | Crawl Space,Full |
| Flooring | Carpet,Wood,Tile |
| Total Fireplaces | 3 |
| Air Conditioning Y/N | Yes |
| Heating Y/N | Yes |
| Fireplace Y/N | Yes |
| Above Grade Finished Area | 2977 |
| Half Baths | 1 |
| Laundry Features | Electric Dryer Hookup,Washer Hookup |
| Total Bedrooms | 3 |
| Main Level Bedrooms | 1 |
| Below Grade Finished Area Unit Type | Square Feet |
| LivingAreaSource | Professional Measurement |
| Below Grade Finished Area Source | Professional Measurement |
| Above Grade Finished Area Source | Professional Measurement |
| Above Grade Finished Area Unit Type | Square Feet |
| Total Baths | 3 |
Exterior Features
| Fencing | Full |
|---|---|
| Parking Features | Garage Door Opener,Attached,Circular Driveway,Driveway,Gravel |
| Lot Features | Cleared |
| Water Source | Private |
| Total Parking | 2 |
| Lot Size Area | 6.11 |
| Building Area Total | 2977 |
| Lot Size Acres | 6.11 |
| Lot Size Source | Assessor |
| Waterfront Y/N | No |
| Covered Spaces | 2 |
Amenities
- Foreclosure
- Views
- Short Sale
- New Construction
- Adult 55+
- Lease To Own
- No HOA Fees
- Furnished
- Primary On Main
- Air Conditioning
- Seller Finance
- Green
- Fixer Upper
- Horse
- Golf
- Fireplace
- Deck
- Garage
- Basement
- Pool
Property vs Single Family Average in 37087
Price
Taxes
Year Built

 The data relating to real estate for sale on this web site comes in part from the Internet Data Exchange Program of RealTracs Solutions as distributed by MLS Grid. Real estate listings held by brokerage firms other than Red Realty | Murfreesboro TN are marked with the Internet Data Exchange Program logo or thumbnail logo and detailed information about them includes the name of the listing brokers.
 Emerald Coast Association of REALTORS®, Inc. All information deemed reliable but not guaranteed. All properties are subject to prior sale, change or withdrawal. Neither listing broker(s) or information provider(s) shall be responsible for any typographical errors, misinformation, misprints and shall be held totally harmless. Listing(s) information is provided for consumer's personal, non-commercial use and may not be used for any purpose other than to identify prospective properties consumers
